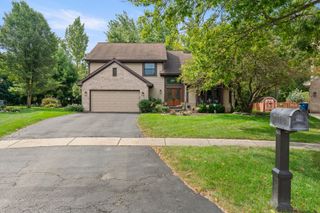
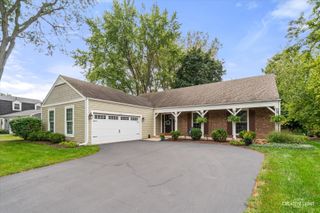
30w030 Schick Road, Bartlett, IL 60103
- 3 beds |
- 2 baths |
- 2,324 sqft
 Single-Family Home
  Built in 1950
  2.42acre lot
 2 car garage
  $258/sqft
  Listed ——
Property Description
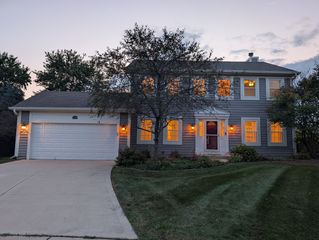
A STORYBOOK HOME NESTLED AMOUNG A VARITY OF FLOWERING FRUIT TREES AND MIGHTY OAKS, THIS 3 BEDROOM RANCH WITH FULL BASEMENT HAS POSTCARD VIEWS FROM EVERY WINDOW. YES HORSES ARE ALLOWED! A REAL WOODBURNING STOVE IN THE 1ST FLOOR FAMILY ROOM WITH SKY LIGHTS ( BOTH EQUIPPED WITH REMOTE CONTROL SHADES ), CATHEDERAL CEILING AND GLEAMING HARDWOOD FLOORS, A SEPARATE WOODBURNING FIREPLACE LOCATED IN THE LIVING ROOM HELPS PUT THE MAGIC IN THE CHANGING SEASONS, A COUNTRY KITCHEN WITH BUILT IN BREAKFAST BAR AND CHINA CABINET, OVERSIZED 2 TIER DECK COMES WITH A PRIVATE FIRE PIT, A FULL BASEMENT AWAITING YOUR FINISHING TOUCHES AND MORE! MINUTES AWAY FROM SHOPPING, RESTAURANTS AND HIGHWAYS. TRUELY A RARE FIND! NEW ROOF IN 2025, WELL AND SEPTIC TEST RESULTS 04/2026 SURVEY DONE IN 04/2026 UNDER ADDITIONAL INFORMATION HOME NEEDS A LITTLE TLC BUT READY FOR A NEW OWNER!
- Listing Status:
- Active
- Data Last Updated:
- September 20, 2026 at 7:18PM
- Listing Office:
- RE/MAX Liberty : 630-550-5014
- Listing Agent:
- Kevin Forkin : 630-291-7621
- MLS ID:
- 12760070

- General: Fire Pit
- Other Structures: Shed(s)
- Parking: AsphaltGarage Door OpenerYesGarage OwnedAttachedGarageParking spaces: 2
- Roofing: Asphalt
- Windows: Skylight(s)
- General: 1 StoryConcrete Perimeter
- HOA Amenities: 0.0Not Applicable
- Originating MLS: mred
- School District: 46
- County: DuPage
- Zoning: 0116201021
- Utilities: Circuit Breakers
- Water: Well
- Sewer: Septic Tank
- Source: mred
- Ownership: Fee Simple
This listing courtesy of Kevin Forkin , RE/MAX Liberty
Monthly Payment
- Principal & Interest $
- Property Taxes $
- Home Insurance $
- VA Funding Fee $