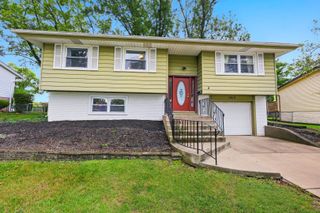
430 E Morse Avenue, Bartlett, IL 60103
- 3 beds |
- 2 baths |
- 1,536 sqft
 Single-Family Home
  Built in 1985
  8,276sqft lot
 2 car garage
  $260/sqft
  Listed ——
Property Description
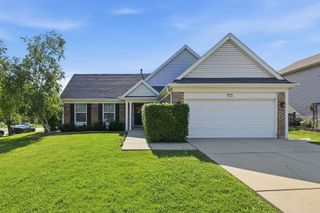
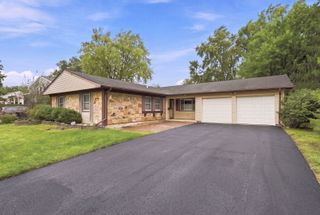
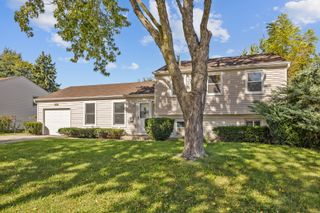
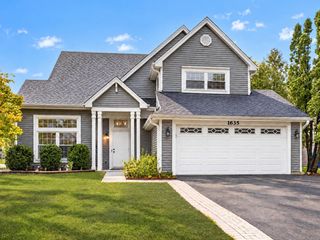
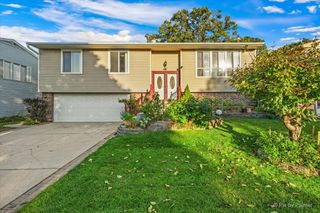
Welcome home to this light and bright 3 bedroom, 1.5 bath split level on a corner lot with an attached 2 car garage and thoughtful updates throughout. The main level offers a spacious living room highlighted by a bay window and stone fireplace, flowing seamlessly into the dining area and updated kitchen. The kitchen was completely renovated in 2024 with crisp white cabinetry, new stainless steel appliances (2026), and a peninsula breakfast bar. Upstairs, you'll find two generously sized bedrooms, including a spacious primary bedroom with dual closets. Both bedrooms feature ceiling fans, and the hall bath offers a dual vanity and soaking tub with tiled surround. The lower level provides additional living space with a comfortable family room, third bedroom, half bath, and laundry room. Outside the fully fenced backyard is complete with a deck and paver patio ideal for relaxing and entertaining. Recent updates include a new furnace (2025), new flooring (2024). Wonderful location just minutes from the Metra, offering convenient access to transportation and everything the area has to offer. This move-in-ready home is the perfect place to start your next chapter.
- Listing Status:
- Active
- Data Last Updated:
- October 8, 2026 at 11:20PM
- Listing Office:
- Redfin Corporation : 847-812-3535
- Listing Agent:
- Michael Herrick : 847-812-3535
- MLS ID:
- 12773488

- Other Structures: None
- Parking: ConcreteGarage Door OpenerGarageYesGarage OwnedAttachedParking spaces: 2
- Roofing: Asphalt
- Windows: ScreensAluminum FramesBay Window(s)BlindsDouble Pane WindowsInsulated WindowsStorm Window(s)ShadesSome Wood Windows
- General: Split LevelConcrete Perimeter
- HOA Amenities: ParkCurbsSidewalksStreet LightsStreet Paved0.0Not Applicable
- Originating MLS: mred
- School District: 46
- County: Cook
- Zoning: 06351140120000
- Fencing: Fenced
- Utilities: Circuit Breakers100 Amp Service
- Water: Lake MichiganPublic
- Sewer: Public Sewer
- Source: mred
- Ownership: Fee Simple
This listing courtesy of Michael Herrick , Redfin Corporation
Monthly Payment
- Principal & Interest $
- Property Taxes $
- Home Insurance $
- VA Funding Fee $

 New - 19 hours ago