430 Hillandale Drive, Bartlett, IL 60103
- 4 beds |
- 5 baths |
- 3,518 sqft
 Single-Family Home
  Built in 1992
  0.4acre lot
 2 car garage
  $213/sqft
  Listed ——
Property Description
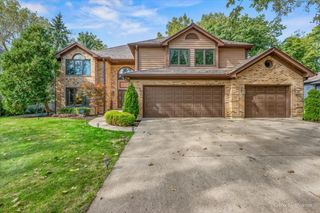
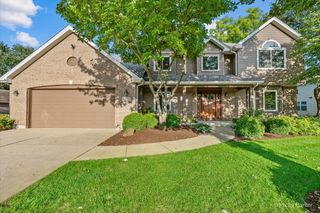
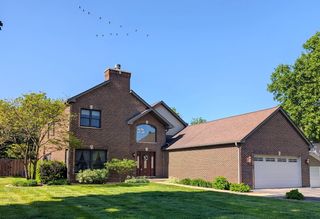
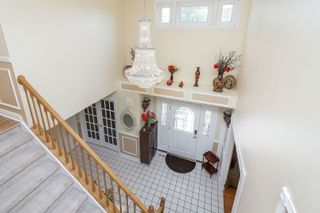
This custom, all-brick two-story home is situated on a premium fenced lot backing directly to a scenic tree line and neighborhood park. The inviting 2-story foyer welcomes you into a thoughtfully designed floor plan, with a private office to the left and a bright living room to the right, which connects to the formal dining room through double French doors. At the heart of the home, the gourmet kitchen features stainless steel appliances, a center island, a separate prep area with its own sink, an eating area, and French doors leading out to a patio. The kitchen flows into a light-filled family room centered around a fireplace, complete with a second set of French doors to the patio. A functional laundry/mudroom finishes the main level with built-in cabinets, a sink, a washer/dryer, and direct garage access. Upstairs, the primary suite offers a private retreat featuring a large walk-in closet and a spa-style bath equipped with dual vanities, a double whirlpool tub, a separate walk-in shower, and an in-home sauna. Three additional spacious bedrooms complete the upper level, including a private guest en-suite with a large walk-in closet. The upper level also features a separate hall bathroom. The finished basement expands your living space with a large recreation area, a kitchenette, a wet bar, a full bath, and plenty of storage. Step outside to the patio and enjoy the privacy of the fenced backyard, complete with a storage shed. Beyond the fenced area, the property continues toward the tree line, offering additional space and a beautiful natural backdrop with a park just beyond. This is a beautiful custom home in a prime location.
- Listing Status:
- Active
- Data Last Updated:
- October 9, 2026 at 7:17AM
- Listing Office:
- RE/MAX Cornerstone : 630-533-5900
- Listing Agent:
- Cindy Banks : 630-533-5900
- MLS ID:
- 12776988

- Other Structures: Shed(s)
- Parking: ConcreteGarage Door OpenerYesGarage OwnedAttachedGarageParking spaces: 2
- Roofing: Asphalt
- Windows: Screens
- General: 2 StoriesConcrete Perimeter
- HOA Amenities: ParkLakeCurbsSidewalksStreet LightsStreet Paved0.0Not Applicable
- Originating MLS: mred
- School District: 46
- County: DuPage
- Zoning: 0102104064
- Fencing: Fenced
- Utilities: Circuit Breakers
- Water: Public
- Sewer: Public SewerStorm Sewer
- Source: mred
- Ownership: Fee Simple
This listing courtesy of Cindy Banks , RE/MAX Cornerstone
Monthly Payment
- Principal & Interest $
- Property Taxes $
- Home Insurance $
- VA Funding Fee $