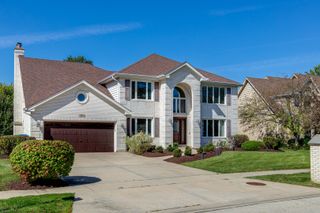
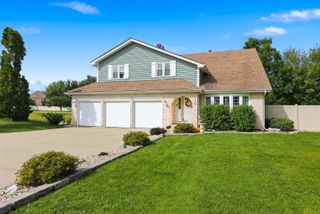
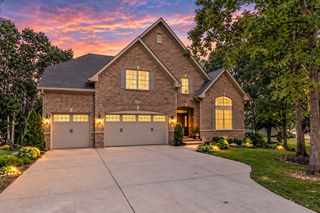
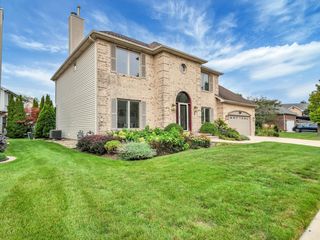
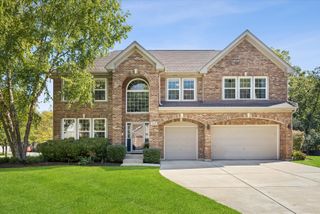
936 Doral Drive, Bartlett, IL 60103
- 5 beds |
- 4 baths |
- 3,594 sqft
 Single-Family Home
  Built in 1988
  0.31acre lot
 3 car garage
  $236/sqft
  Listed 8 days ago
Property Description
Exceptional custom residence in the Woods of Oak Hills, offering an impressive combination of scale, craftsmanship, refined finishes, and extensive recent improvements. A grand, sun filled foyer welcomes you into the home and opens to the formal living and dining areas, expansive family room, beautifully appointed kitchen, and outdoor living spaces. The heart of the home is the stunning great room, where soaring ceilings, skylights, a fireplace, and a full wall of windows create a dramatic yet inviting space filled with natural light and views of the private backyard. The adjacent kitchen is designed for both everyday living and entertaining, featuring beautiful cabinetry with under cabinet lighting, granite countertops, a large center island with breakfast bar, spacious pantry, Thermador range and microwave, KitchenAid dishwasher (2024), LG refrigerator (2024), and a wine refrigerator. The main level also features a bedroom ideal for a private office or guest suite, a full bathroom, and a spacious laundry room. Upstairs, the impressive primary suite occupies its own private side of the second level, thoughtfully separated from the 3 additional bedrooms for added privacy. The suite offers exceptional size and scale, with a spacious bedroom, double walk in closets, and a luxurious primary bathroom featuring dual vanities, a large soaking tub, glass enclosed shower, private water closet, chandelier, and skylight that fills the space with natural light. The 3 additional upstairs bedrooms are also generously sized, each featuring a custom closet organizer, with a full hallway bathroom serving those bedrooms. The finished lower level creates an entirely separate entertaining and recreation space with a bedroom, full bathroom, wet bar, pool table area, foosball table area, and ample room for a fitness studio, playroom, or additional lounge space. The home's extensive improvements include a DaVinci roof with Lifetime Limited Material Warranty (2024), new gutters and whole house gutter guards (2024), new skylights, 75 gallon water heater (2023), 96% high efficiency furnace with humidifier and UV filter (2026), commercial grade Ruud air conditioning (2026), LG washer and dryer (2020), KitchenAid dishwasher (2024), new kitchen recessed lighting (2025), new basement carpeting with waterproof padding, new sump pump, whole house French drains (2024), and a whole house Generac generator. Additional features include lifetime windows, smart Nest thermostat, hardwired exterior cameras with server, exterior Govee lighting, and an oversized 3 car garage. Outside, the professionally landscaped grounds create a private setting for entertaining and relaxing, with a beautiful brick paver patio and thoughtfully designed exterior lighting that extends the living space well beyond the walls of the home. Located in the coveted Woods of Oak Hills in Bartlett, this custom residence offers an exceptional level of space, luxury, and thoughtful improvements.
- Listing Status:
- Active
- Data Last Updated:
- October 9, 2026 at 7:17AM
- Listing Office:
- Garry Real Estate : 630-701-0857
- Listing Agent:
- Jessica Garry : 630-701-0857
- MLS ID:
- 12772789

- Style: Tudor
- Other Structures: None
- Parking: ConcreteGarage Door OpenerYesGarage OwnedAttachedGarageParking spaces: 3
- Roofing: Asphalt
- Windows: Skylight(s)Window Treatments
- General: 2 StoriesConcrete Perimeter
- HOA Amenities: ParkCurbsSidewalksStreet LightsStreet PavedExterior Maintenance190.0Annually
- Originating MLS: mred
- School District: U46
- County: Cook
- Zoning: 06273040160000
- Utilities: 200+ Amp Service
- Water: Public
- Sewer: Public Sewer
- Source: mred
- Ownership: Fee Simple
This listing courtesy of Jessica Garry , Garry Real Estate
Monthly Payment
- Principal & Interest $
- Property Taxes $
- Home Insurance $
- VA Funding Fee $