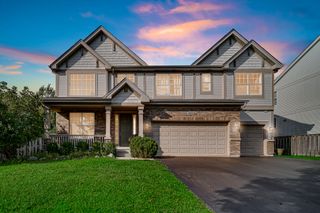
30W722 Smith Road, Wayne, IL 60184
- 4 beds |
- 3 baths |
- 2,888 sqft
 Single-Family Home
  Built in 1860
  2.13acre lot
 6 car garage
  $277/sqft
  Listed ——
Property Description
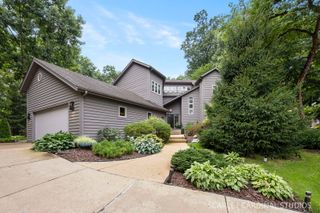
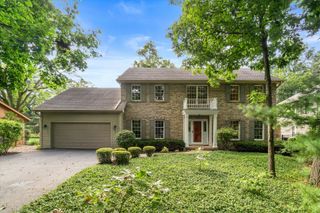
Horse property in unincorporated DuPage county, by 61 mile trail with full access to Pratt's Wayne Woods (0ver 3400 acres) Two parcels approximately 326 wide x 285 deep. Home 2888 sq ft above grade. Original home built in 1860. Plenty of parking with a 36x44 garage (with 2 stalls) 40x40 barn (with 7 stalls) and a 12x18 shed. Paddocks for grazing. House is freshly painted with all new carpeting. Four bedrooms, 3 baths, 3 fireplaces, first floor family room, den and 1st floor master with en suite, walk-in shower and walk-in closet. Huge kitchen, 15 top cabinets. Oak Floors. First floor in-law arrangement with separate entrance. Great for extended family or horse tender. Taxes reflect homestead & senior exemptions. Lot is 92,982 sq ft = 2.1346 acres. Zoned farm. Rear parcel AG exemption, $312.18 taxes a year. Taxes on house parcel are $3,502. Do not go on the property without an appointment. Property is occupied. This is an estate and is being sold in "as is" condition.
- Listing Status:
- Active
- Data Last Updated:
- October 9, 2026 at 4:20AM
- Listing Office:
- Executive Realty Group LLC : 630-202-6932
- Listing Agent:
- Sharon Nolan : 630-202-6932
- MLS ID:
- 12669823

- General: Box Stalls
- Style: Colonial
- Other Structures: Barn(s)Shed(s)Stable(s)
- Parking: AsphaltGravelGarageYesGarage OwnedDetachedParking spaces: 6
- Roofing: Asphalt
- General: 2 StoriesConcrete PerimeterStone
- HOA Amenities: Horse-Riding TrailsStreet PavedOtherNot Applicable
- Originating MLS: mred
- School District: 46
- County: DuPage
- Zoning: 0121300006
- Fencing: Fenced
- Utilities: Circuit Breakers
- Water: Well
- Sewer: Septic Tank
- Source: mred
- Ownership: Fee Simple
This listing courtesy of Sharon Nolan , Executive Realty Group LLC
Monthly Payment
- Principal & Interest $
- Property Taxes $
- Home Insurance $
- VA Funding Fee $

 New - 1 day ago