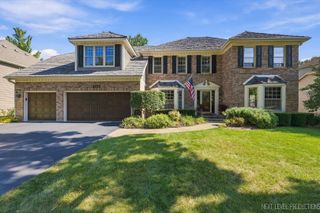
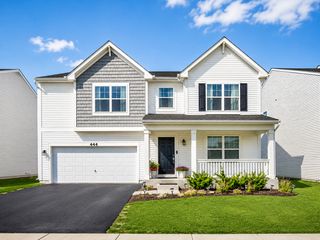
501 Pin Oak Court, St. Charles, IL 60174
- 4 beds |
- 3 baths |
- 3,167 sqft
 Single-Family Home
  Built in 1988
  0.31acre lot
 2 car garage
  $221/sqft
  Listed ——
Property Description
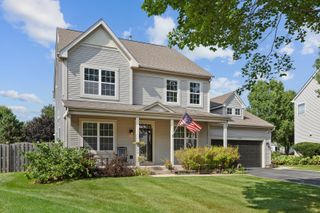
Bring your ideas and make this spacious Surrey Woods home your own! Tucked away on a beautifully landscaped cul-de-sac lot surrounded by mature trees, this brick and cedar two-story offers over 3,100 square feet with 4 bedrooms and 2.5 baths, along with plenty of opportunity to personalize the space to fit your style. A dramatic two-story foyer opens to a bright, welcoming floor plan, with the entire main floor freshly painted for a clean, refreshed feel. The first floor features a formal living room and dining room with new carpet, a spacious eat-in kitchen, and an inviting family room. Rich hardwood flooring extends throughout the kitchen and family room, where a coffered ceiling and floor-to-ceiling masonry fireplace add warmth and character. Upstairs, you'll find four generously sized bedrooms, including a large primary suite with a cathedral ceiling and private en-suite bath featuring a skylight. Enjoy the outdoors from the screened porch with skylights or the patio overlooking the professionally landscaped yard. Additional highlights include a two-car attached garage, oversized first-floor laundry/mud room, and zoned upstairs/downstairs HVAC system. The expansive unfinished basement is a blank canvas ready for your ideas, whether you envision a rec room, home gym, office, workshop, or additional living space. All appliances are included along with a home warranty. Conveniently located near St. Charles schools, parks, shopping, and dining, this well-maintained home offers a great combination of space, character, and potential in a sought-after neighborhood.
- Listing Status:
- Active
- Data Last Updated:
- September 20, 2026 at 6:19PM
- Listing Office:
- One Source Realty : 630-402-0015
- Listing Agent:
- Matthew Kombrink : 630-803-8444
- MLS ID:
- 12759252

- Parking: AsphaltGarage Door OpenerYesGarage OwnedAttachedGarageParking spaces: 2
- Roofing: Asphalt
- Windows: ScreensSkylight(s)
- General: 2 Stories
- HOA Amenities: CurbsSidewalksStreet LightsStreet PavedNot Applicable
- Originating MLS: mred
- School District: 303
- County: Kane
- Zoning: 0926252048
- Utilities: Circuit Breakers200+ Amp Service
- Water: Public
- Sewer: Public Sewer
- Source: mred
- Ownership: Fee Simple
This listing courtesy of Matthew Kombrink , One Source Realty
Monthly Payment
- Principal & Interest $
- Property Taxes $
- Home Insurance $
- VA Funding Fee $

 New - 3 days ago