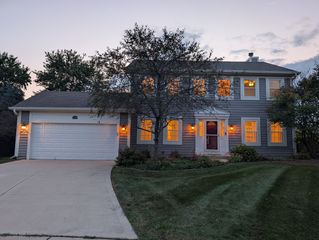
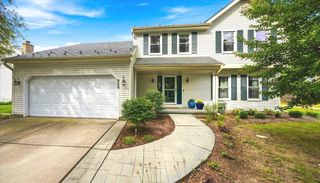
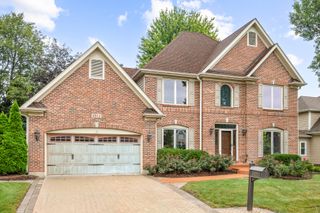
2597 Barnhart Street, West Chicago, IL 60185
- 5 beds |
- 3 baths |
- 2,576 sqft
 Single-Family Home
  Built in 1999
  0.25acre lot
 2 car garage
  $221/sqft
  Listed 3 days ago
Property Description
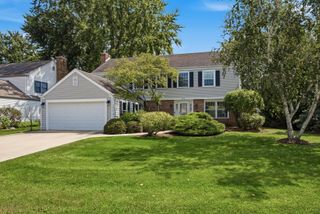
Located on a quiet cul-de-sac in the desirable Cornerstone Lakes subdivision (St. Charles School District 303), this "Castlerock" floorplan features bright living and dining rooms, a main-floor bedroom with an adjacent full bath, and laundry room. The open kitchen boasts 42"cabinets, breakfast bar, butler's pantry, and an eat-in area that flows into a cozy family room with beadboard walls and cove lighting. Upstairs, the master suite offers vaulted ceilings, walk-in closets, and an ensuite bath with separate shower, accompanied by three additional bedrooms-one with built-in window seating-and a full hall bath. Outdoor highlights include a patio and custom fire pit. Major updates including a newer roof, fresh paint, laminate flooring throughout, remodeled kitchen and bathrooms, and a brand new water heater.
- Listing Status:
- Active
- Data Last Updated:
- September 20, 2026 at 6:19PM
- Listing Office:
- Real Broker, LLC : 217-960-8605
- Listing Agent:
- Tyler Bush : 630-400-2210
- MLS ID:
- 12753263

- Parking: AsphaltGarage Door OpenerYesGarage OwnedAttachedGarageParking spaces: 2
- Roofing: Asphalt
- General: 2 Stories
- HOA Amenities: SidewalksStreet Lights125.0Annually
- Originating MLS: mred
- School District: 303
- County: DuPage
- Zoning: 0119302063
- Water: Public
- Sewer: Public Sewer
- Source: mred
- Ownership: Fee Simple w/ HO Assn.
This listing courtesy of Tyler Bush , Real Broker, LLC
Monthly Payment
- Principal & Interest $
- Property Taxes $
- Home Insurance $
- VA Funding Fee $