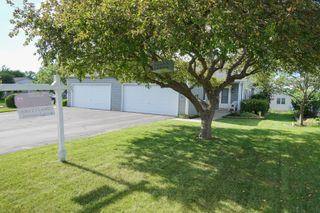
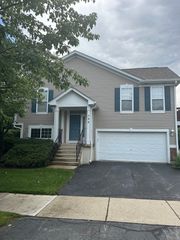
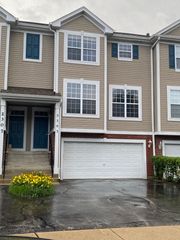
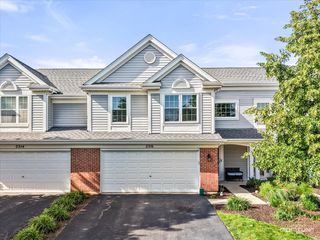
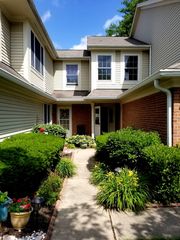
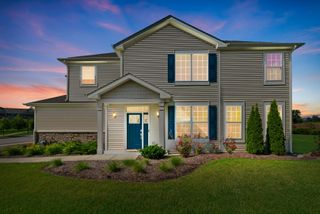
1513 Kraft Avenue, Batavia, IL 60510
- 3 beds |
- 3 baths |
- 1,591 sqft
 Town Home
  Built in 2022
  —— sqft lot
  2 car garage
  $236/sqft
  Listed 9 days ago
Property Description
This 3 bedroom Everton Model features 3 bedrooms and 2.5 bathrooms and is better than new with upgrades in every room, including professional painting. Step inside to soaring 9-foot ceilings framing a dramatic 2-story living room. The open layout flows naturally into a spacious dining area and a well-designed kitchen - an ideal setup for entertaining. The kitchen is outfitted with quartz countertops, marble backsplash, 42-inch cabinetry with custom crown moulding, a full pantry, and a peninsula breakfast bar, offering abundant storage and prep space. Added conveniences include instant hot water at the sink, custom cabinet pull-outs, and under-cabinet lighting. A powder room rounds out the main level. Upstairs, a second-floor laundry room adds everyday practicality alongside three bedrooms. The owner's suite includes an oversized walk-in closet with custom Elfa organizers and a private bathroom with plenty of natural light. The two additional bedrooms share a full hall bathroom. All of the bedrooms feature ceiling fans and custom cordless blinds. Out back, a peaceful patio overlooks a wooded area - a quiet spot to enjoy your morning coffee. The attached 2-car garage features an overhead storage system for added functionality. This neighborhood has convenient access to the IL Prairie Path for walking/biking. Nearby shopping, dining, and easy access to I-88 make this home a commuter's dream.
- Listing Status:
- Active
- Data Last Updated:
- July 6, 2026 at 1:18AM
- Listing Office:
- Baird & Warner : 815-600-0069
- Listing Agent:
- Brooke Oswald : 815-600-0069
- MLS ID:
- 12689394

- Parking: AsphaltGarage Door OpenerYesGarage OwnedAttachedGarageParking spaces: 2
- Roofing: Asphalt
- Windows: ScreensDrapes
- General: Concrete Perimeter
- HOA Amenities: Ceiling FanPatioSchool BusTrail(s)Lawn CareSnow Removal165.0Monthly
- Originating MLS: mred
- School District: 101
- County: Kane
- Zoning: 1236182061
- Utilities: 100 Amp Service
- Water: Public
- Sewer: Public Sewer
- Source: mred
- Ownership: Fee Simple w/ HO Assn.
This listing courtesy of Brooke Oswald , Baird & Warner
Monthly Payment
- Principal & Interest $
- Property Taxes $
- Home Insurance $
- VA Funding Fee $