163 N Barton Trail, Batavia, IL 60510
- 2 beds |
- 3 baths |
- 1,337 sqft
 Town Home
  Built in 1995
  —— sqft lot
  2 car garage
  $254/sqft
  Listed 9 days ago
Property Description
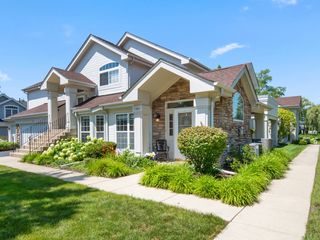
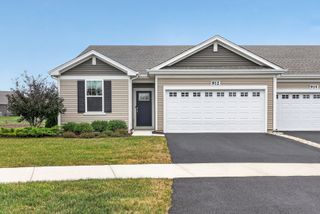
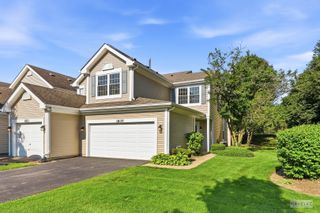
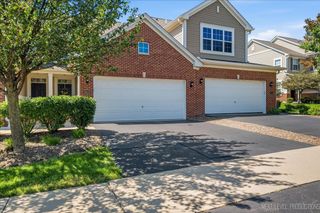
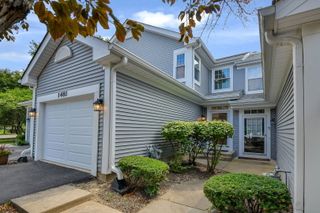
Perfectly positioned in Batavia's desirable Deerpath Crossing community, this 2-bedroom, 2.5-bath townhome offers the ideal combination of comfort, convenience, and low-maintenance living. Enjoy a peaceful setting on a quiet street while being just minutes from shopping, restaurants, and everyday amenities. The spacious primary suite features a private ensuite bath and a generous walk-in closet, while the second bedroom is complemented by a full hallway bath. A versatile loft overlooking the main living area provides the perfect space for a home office, study nook, or reading retreat. The main level showcases an airy open-concept design with soaring vaulted ceilings and expansive windows that flood the home with natural light. The kitchen showcases rich brown cabinetry, stainless steel appliances, and plenty of workspace while overlooking the dining and living areas, creating an ideal layout for entertaining and everyday living. Step outside to your private deck, perfect for relaxing or enjoying your morning coffee. This charming townhome offers low-maintenance living in an exceptional Batavia location.
- Listing Status:
- Active
- Data Last Updated:
- July 25, 2026 at 7:18AM
- Listing Office:
- Coldwell Banker Realty : 630-338-2049
- Listing Agent:
- Kelly Schmidt : 630-338-2049
- MLS ID:
- 12706986

- Parking: Garage Door OpenerYesAttachedGarageParking spaces: 2
- Roofing: Asphalt
- Windows: Window Treatments
- HOA Amenities: 250.0Monthly
- Originating MLS: mred
- School District: 101
- County: Kane
- Zoning: 1220229070
- Water: Public
- Sewer: Public Sewer
- Source: mred
- Ownership: Fee Simple w/ HO Assn.
This listing courtesy of Kelly Schmidt , Coldwell Banker Realty
Monthly Payment
- Principal & Interest $
- Property Taxes $
- Home Insurance $
- VA Funding Fee $

 New - 3 days ago