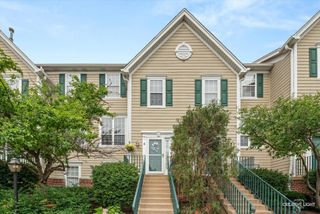
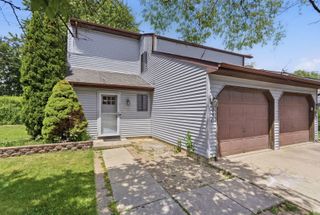
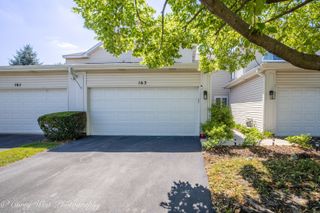
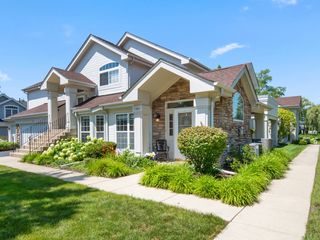
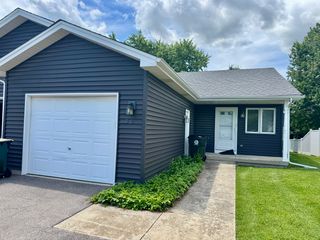
711 Harmony Court, North Aurora, IL 60542
- 2 beds |
- 2 baths |
- 1,252 sqft
 Town Home
  Built in 1994
  —— sqft lot
  1 car garage
  $240/sqft
  Listed 3 days ago
Property Description
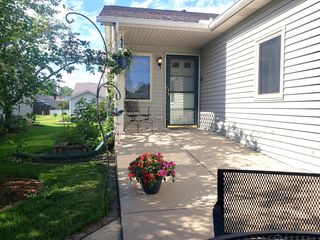
Welcome home to this inviting ranch duplex nestled in North Aurora! Offering 2 bedrooms, 2 full bathrooms, and a full basement, this home provides the perfect combination of comfortable living today and room to grow tomorrow. The thoughtfully designed floor plan features convenient one-level living with a spacious living room, separate dining area, first-floor laundry, and a bright kitchen highlighted by a large skylight that fills the space with natural light. All appliances are included, making your move even easier. Enjoy your morning coffee in the charming three-season room or unwind on the welcoming front porch while taking in the quiet surroundings. The full basement offers endless possibilities for additional living space, a home gym, workshop, or abundant storage. Complete with an attached garage and located just minutes from shopping, dining, parks, restaurants, and major commuter routes, this well-maintained home offers low-maintenance living. Whether you're looking to downsize or simply enjoy the ease of single-level living, this is a wonderful place to call home. No HOA and you don't have to be 55+ to live here.
- Listing Status:
- Active
- Data Last Updated:
- July 25, 2026 at 7:18AM
- Listing Office:
- Coldwell Banker Realty : 630-688-4032
- Listing Agent:
- Haydee Rosas : 630-688-4032
- MLS ID:
- 12691357

- Parking: AsphaltGarage Door OpenerYesGarage OwnedAttachedUnassignedOff StreetGuestDrivewayOwnedGarageParking spaces: 5
- Roofing: Asphalt
- Windows: Skylight(s)
- General: Concrete Perimeter
- HOA Amenities: Not Applicable
- Originating MLS: mred
- School District: 129
- County: Kane
- Zoning: 1505254015
- Utilities: Circuit Breakers
- Water: Public
- Sewer: Public Sewer
- Source: mred
- Ownership: Fee Simple
This listing courtesy of Haydee Rosas , Coldwell Banker Realty
Monthly Payment
- Principal & Interest $
- Property Taxes $
- Home Insurance $
- VA Funding Fee $