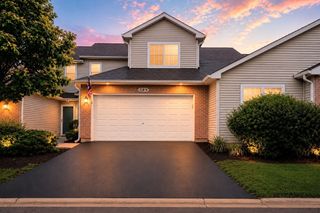
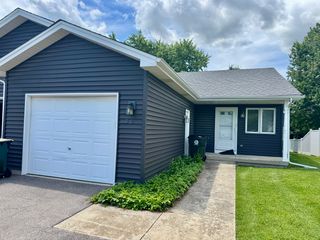
2409 Courtyard Circle 4, Aurora, IL 60506
- 3 beds |
- 2 baths |
- 1,250 sqft
 Town Home
  Built in 1999
  —— sqft lot
  2 car garage
  $216/sqft
  Listed 4 days ago
Property Description
Welcome home to this beautifully updated 3-bedroom, 1.5-bath Orchard Valley Courtyard townhome, offering stylish finishes, a functional layout, and an unbeatable location. Nearly every surface has been refreshed, making this home truly move-in ready. The main level showcases brand-new luxury vinyl plank flooring, while the upper and lower levels feature brand-new carpet throughout. The updated kitchen is highlighted by custom concrete countertops, a breakfast bar with seating, stainless steel appliances, and plenty of cabinet and prep space. A brand-new washer and dryer are also included, so all the major essentials are already in place. Step outside to enjoy the freshly stained balcony, providing the perfect spot to relax with your morning coffee or unwind at the end of the day. The versatile English lower level provides additional living space that can easily serve as the 3rd bedroom, a family room, home office, workout area, or playroom to fit your lifestyle. Enjoy being just minutes from Orchard Valley Golf Course, the Vaughan Athletic Center, I-88, shopping, dining, parks, and schools, making commuting and everyday conveniences a breeze. This is a rare opportunity to own a recently renovated home in one of Aurora's most desirable neighborhoods. Simply move in and start enjoying everything this exceptional home and location have to offer!
- Listing Status:
- Active
- Data Last Updated:
- July 25, 2026 at 7:18AM
- Listing Office:
- eXp Realty : 815-970-4873
- Listing Agent:
- Chris McGary : 815-970-4873
- MLS ID:
- 12710274

- General: Balcony
- Parking: Garage Door OpenerYesGarage OwnedAttachedGarageParking spaces: 2
- Roofing: Asphalt
- General: Concrete Perimeter
- HOA Amenities: ParkInsuranceExterior MaintenanceLawn Care300.0Monthly
- Originating MLS: mred
- School District: 129
- County: Kane
- Zoning: 1413231055
- Utilities: Circuit Breakers
- Water: Public
- Sewer: Public SewerStorm Sewer
- Source: mred
- Ownership: Condo
This listing courtesy of Chris McGary , eXp Realty
Monthly Payment
- Principal & Interest $
- Property Taxes $
- Home Insurance $
- VA Funding Fee $

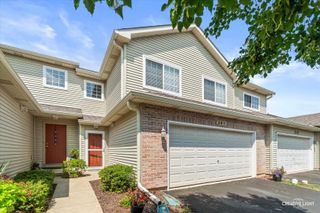
 New - 2 days ago