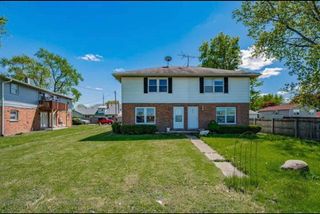
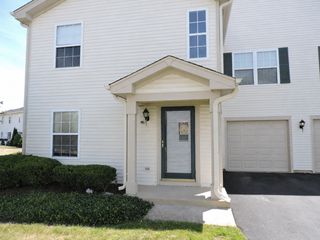
14 Garden Drive, Montgomery, IL 60538
- 3 beds |
- 2 baths |
- 1,078 sqft
 Town Home
  Built in 1973
  —— sqft lot
  1 car garage
  $232/sqft
  Listed 14 days ago
Property Description
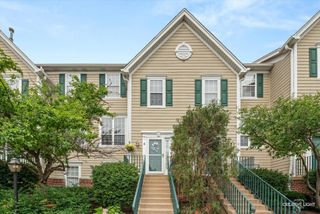
Welcome to this beautifully updated 3-bedroom ranch townhouse in The Gardens, a sought-after 55+ active adult community. This home shows like a model and is truly move-in ready, featuring a clean, contemporary color palette and thoughtful upgrades throughout. The kitchen is designed for both style and function, with sleek quartz countertops, classic subway tile backsplash and durable luxury vinyl plank flooring that flows seamlessly through the main living areas. The open layout creates a bright, inviting space ideal for everyday living and entertaining. The primary suite offers a fully updated bath with modern finishes, including quartz countertops and a refreshed design that feels both elegant and comfortable. Major mechanical updates provide peace of mind, including a newer roof, A/C, furnace and hot water heater. Additional improvements include newly cleaned ductwork and a professionally installed hardscape patio, perfect for enjoying outdoor relaxation. Located in a vibrant community with amenities and activities designed for an active lifestyle, this home combines low-maintenance living with high-quality updates throughout.
- Listing Status:
- Active
- Data Last Updated:
- July 25, 2026 at 7:18AM
- Listing Office:
- Enhance Home Real Estate : 630-373-6800
- Listing Agent:
- David Bieschke : 630-373-6800
- MLS ID:
- 12702131

- Parking: YesAttachedGarageParking spaces: 1
- HOA Amenities: InsuranceExterior MaintenanceLawn CareSnow Removal255.0Monthly
- Originating MLS: mred
- School District: 308
- County: Kendall
- Zoning: 0305451032
- Water: Public
- Sewer: Public Sewer
- Source: mred
- Ownership: Fee Simple w/ HO Assn.
This listing courtesy of David Bieschke , Enhance Home Real Estate
Monthly Payment
- Principal & Interest $
- Property Taxes $
- Home Insurance $
- VA Funding Fee $