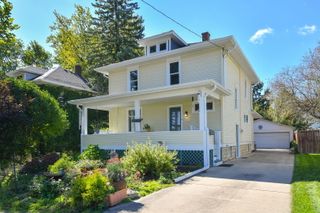
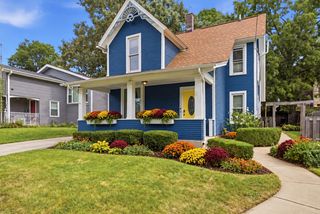
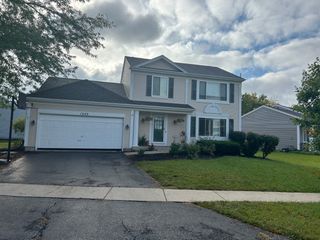
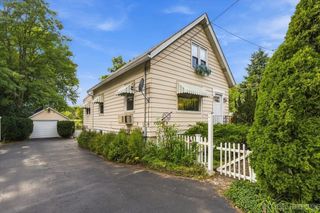
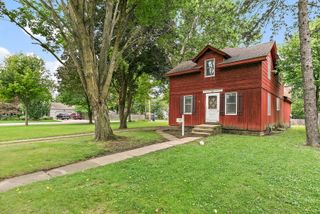
32 S College Street, Batavia, IL 60510
- 4 beds |
- 2 baths |
- 1,768 sqft
 Single-Family Home
  Built in 1947
  —— sqft lot
  1 car garage
  $192/sqft
  Listed ——
Property Description
LOCATION, LOCATION, LOCATION! Don't miss your incredible opportunity to own an expansive home in highly desirable Batavia and transform it into the charming gem it's meant to be! Bring your decorating ideas, a little sweat equity, and your vision. This spacious home offers 4 generous bedrooms, 1.1 baths, a 11/2 car detached garage, an enclosed back porch perfect for relaxing, and a full basement featuring a partially finished family room. Two fireplaces (one in the living room and another in the basement family room) that add warmth and character, while the backyard offers plenty of room for entertaining, croquet, hide 'n seek, or simply enjoying the outdoors. With a nearby park and plenty of room to grow, this home offers exciting possibilities for the next owners. Many of the big-ticket improvements have already been completed: NEW windows throughout in 2026, a new water heater and rebuilt chimney in 2023, a new furnace in 2022, and a new roof in 2019. Bring your ideas, make it your own, and seize the opportunity before someone else does! Homes with this much space and potential in Batavia don't come along every day.
- Listing Status:
- Active
- Data Last Updated:
- October 9, 2026 at 7:17AM
- Listing Office:
- Bespoke Realty Group, LLC : 630-715-6900
- Listing Agent:
- Annette Kallevik : 630-715-6900
- MLS ID:
- 12777013

- Style: Cape Cod
- Parking: ConcreteGarage Door OpenerYesDetachedGarageParking spaces: 1
- General: 1.5 StoryBlock
- HOA Amenities: ParkNot Applicable
- Originating MLS: mred
- School District: 101
- County: Kane
- Zoning: 1223176004
- Water: Public
- Sewer: Public Sewer
- Source: mred
- Ownership: Fee Simple
This listing courtesy of Annette Kallevik , Bespoke Realty Group, LLC
Monthly Payment
- Principal & Interest $
- Property Taxes $
- Home Insurance $
- VA Funding Fee $