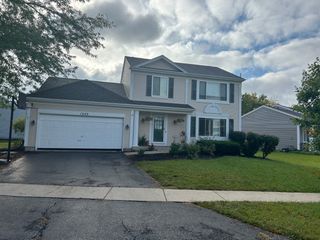
356 Wildwood Drive, North Aurora, IL 60542
- 3 beds |
- 3 baths |
- 1,644 sqft
 Single-Family Home
  Built in 1994
  10,019sqft lot
 2 car garage
  $243/sqft
  Listed 14 days ago
Property Description
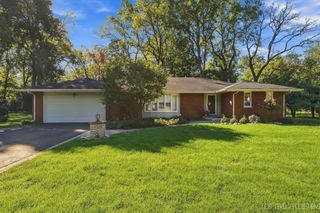
Welcome to 356 Wildwood Drive, a meticulously maintained 3-bedroom, 2.5-bathroom home nestled in the highly desirable Timber Oaks neighborhood of North Aurora. Built in 1994, this 1,644 sq. ft. single-family residence blends modern upgrades with timeless charm, offering a bright, open layout ideal for both everyday living and entertaining. Step inside to a vaulted living room filled with natural light, flowing seamlessly into the updated kitchen and breakfast area. The kitchen boasts an island with extra storage and upgraded appliances that remain with the home. The adjoining family room features a cozy stone fireplace and a newly installed sliding door leading to a spacious backyard and deck-perfect for gatherings or quiet relaxation. The master suite impresses with vaulted ceilings, a walk-in closet, and a private bath. All bedrooms feature wood laminate floors and ample closet space. Notable updates include roof windows, siding and gutters (2013).
- Listing Status:
- Active
- Data Last Updated:
- October 9, 2026 at 7:17AM
- Listing Office:
- Realty of America, LLC : 630-917-9146
- Listing Agent:
- Gustavo Nieto : 630-917-9146
- MLS ID:
- 12768070

- Parking: AsphaltGarage Door OpenerYesGarage OwnedAttachedGarageParking spaces: 2
- General: 2 Stories
- HOA Amenities: Not Applicable
- Originating MLS: mred
- School District: 129
- County: Kane
- Zoning: 1233330023
- Water: Public
- Sewer: Public Sewer
- Source: mred
- Ownership: Fee Simple
This listing courtesy of Gustavo Nieto , Realty of America, LLC
Monthly Payment
- Principal & Interest $
- Property Taxes $
- Home Insurance $
- VA Funding Fee $

 New - 1 day ago