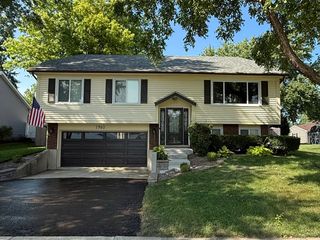
393 Orion Road, Batavia, IL 60510
- 3 beds |
- 3 baths |
- 1,426 sqft
 Single-Family Home
  Built in 1983
  0.35acre lot
 2 car garage
  $305/sqft
  Listed 3 days ago
Property Description
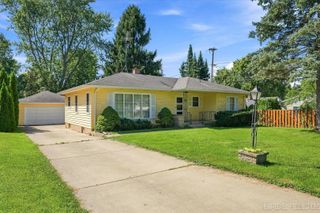
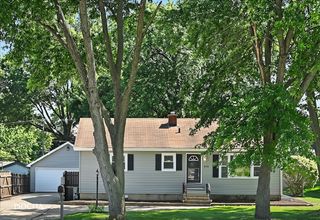
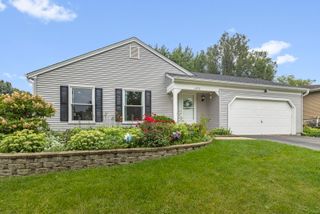
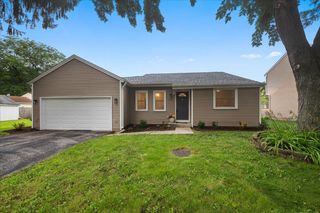
Welcome to 393 Orion Road, a desirable ranch-style home in Batavia Highlands offering comfortable first-floor living, a finished basement, and an outstanding backyard retreat. This 3-bedroom, 2.5-bath home features beautiful hardwood parquet flooring throughout the main level and a spacious, open layout designed for everyday living and entertaining. The large living room flows seamlessly into the eat-in kitchen, which features granite countertops and stainless steel appliances. The primary bedroom includes a private en-suite bathroom, while the updated hall bathroom provides a fresh, modern touch. A first-floor laundry adds convenience to the easy-flowing ranch floor plan, and the attached two-car garage is complemented by a long driveway with plenty of room for multiple vehicles. The finished basement expands the living space with a fun Chicago sports-themed design, game area, recreation room, half bathroom, utility/storage room, and an additional flexible room that could serve as a fourth bedroom, home office, exercise room, or guest space. Step outside to enjoy the fully fenced backyard, featuring a large deck, above-ground pool with an additional sun deck, storage shed, and plenty of space for outdoor gatherings and summer fun. Located in the sought-after Batavia Highlands neighborhood and served by highly regarded Geneva schools, this home combines a practical ranch layout with abundant finished living space and fantastic outdoor amenities. Don't miss the opportunity to make this well-appointed Batavia home your own!
- Listing Status:
- Active
- Data Last Updated:
- August 24, 2026 at 12:20AM
- Listing Office:
- Keller Williams Infinity : 630-778-5800
- Listing Agent:
- Brad McCreary : 630-330-7942
- MLS ID:
- 12736988

- Style: Ranch
- Parking: AsphaltGarage Door OpenerYesAttachedGarageParking spaces: 2
- General: 1 Story
- HOA Amenities: Not Applicable
- Originating MLS: mred
- School District: 304
- County: Kane
- Zoning: 1215226012
- Water: Public
- Sewer: Public Sewer
- Source: mred
- Ownership: Fee Simple
This listing courtesy of Brad McCreary , Keller Williams Infinity
Monthly Payment
- Principal & Interest $
- Property Taxes $
- Home Insurance $
- VA Funding Fee $