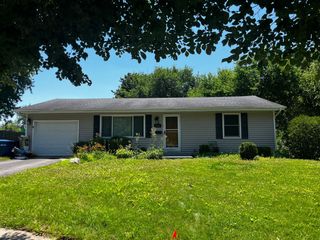
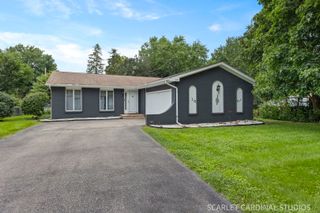
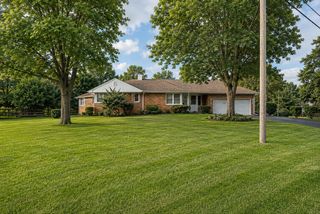
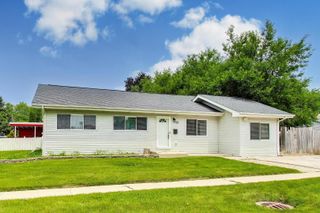
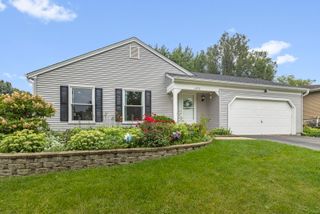
846 N Fifth Avenue, Geneva, IL 60134
- 3 beds |
- 2 baths |
- 1,318 sqft
 Single-Family Home
  Built in 1955
  9,583sqft lot
 2 car garage
  $281/sqft
  Listed ——
Property Description
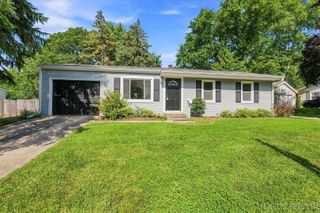
LOTS TO LOVE IN THIS CONVENIENTLY LOCATED THREE-BEDROOM RANCH WITHIN WALKING DISTANCE OF THE FOX RIVER BIKE/WALKING PATH! Over 2,000 square feet of living space! Hardwood floors in the generous sized bedrooms, each of which has ceiling and closet lights. Spacious country kitchen leads to enclosed back porch w/vaulted ceiling. Living room boasts hardwood flooring and a beautiful picture window capturing the morning sun! Arched doorways. Pocket doors. Enjoy the "man-cave" basement featuring a bar, full bath and workshop/workbench area. The laundry area features cast-iron utility sinks and storage cabinets. The 2.5 car garage is 23'x23' with storage cabinets, peg board and a pull-down ladder which gives easy access to the floored attic for extra storage space. Mature trees highlight the park-like yard. Concrete driveway. One block to the Geneva Park District's Elm Park.
- Listing Status:
- Active
- Data Last Updated:
- August 24, 2026 at 1:19AM
- Listing Office:
- RE/MAX All Pro - St Charles : 630-715-3162
- Listing Agent:
- Brian Henry : 630-715-3162
- MLS ID:
- 12739114

- Style: Ranch
- Parking: ConcreteGarage Door OpenerYesDetachedGarageParking spaces: 2
- Roofing: Asphalt
- Windows: Window Treatments
- General: 1 StoryConcrete Perimeter
- HOA Amenities: ParkStreet LightsStreet PavedNot Applicable
- Originating MLS: mred
- School District: 304
- County: Kane
- Zoning: 1202126013
- Water: Public
- Sewer: Public Sewer
- Source: mred
- Ownership: Fee Simple
This listing courtesy of Brian Henry , RE/MAX All Pro - St Charles
Monthly Payment
- Principal & Interest $
- Property Taxes $
- Home Insurance $
- VA Funding Fee $

 New - 2 days ago