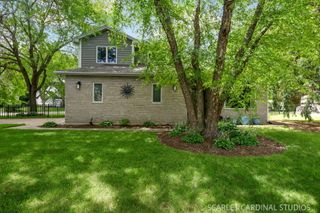
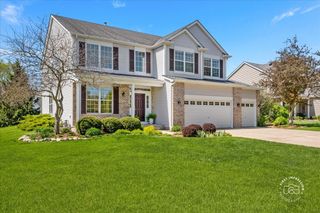
512 Blaine Street, Batavia, IL 60510
- 4 beds |
- 4 baths |
- 2,902 sqft
 Single-Family Home
  Built in 2026
  —— sqft lot
  3 car garage
  $224/sqft
  Listed 2 months ago
Property Description
Beautiful New Construction home in an ideal location within the Batavia School district. Construction has not started yet, giving you the chance to personalize your finishes and truly make this home your own. Priced at base, this home already includes custom finishes throughout, with additional upgrade options available. The main level features hardwood floors and a chef's kitchen with quartz countertops and a full appliance package, flowing seamlessly into the living and entertaining spaces. Offering 4 bedrooms and 3.1 bathrooms, plus the convenience of second floor laundry, this home is built for modern living. The finished third floor provides incredible versatility and can be used as a private office, recreation room, or 5th bedroom with a full bath. The full basement includes a bathroom rough-in for future expansion. A detached 3 car garage includes a city approved but unfinished ADU above, designed for a future kitchen, bedroom, and living space, ideal for rental income or multi generational living, with the option for the builder to complete as an upgrade. All just minutes from downtown Batavia, where local restaurants, charming shops, and riverside strolls make every day feel like a getaway.
- Listing Status:
- Active
- Data Last Updated:
- July 6, 2026 at 5:20AM
- Listing Office:
- Keller Williams Infinity : 630-277-0569
- Listing Agent:
- Carie Holzl : 630-277-0569
- MLS ID:
- 12612501

- Parking: AsphaltYesGarage OwnedDetachedGarageParking spaces: 3
- General: 3 Stories
- HOA Amenities: Not Applicable
- Originating MLS: mred
- School District: 101
- County: Kane
- Zoning: 1222356019
- Water: Public
- Sewer: Public Sewer
- Source: mred
- Ownership: Fee Simple
This listing courtesy of Carie Holzl , Keller Williams Infinity
Monthly Payment
- Principal & Interest $
- Property Taxes $
- Home Insurance $
- VA Funding Fee $