828 S Jefferson Street, Batavia, IL 60510
- 3 beds |
- 3 baths |
- 1,740 sqft
 Single-Family Home
  Built in 1977
  0.26acre lot
 2 car garage
  $259/sqft
  Listed 18 days ago
Property Description
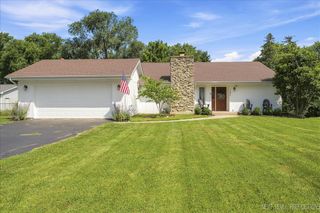
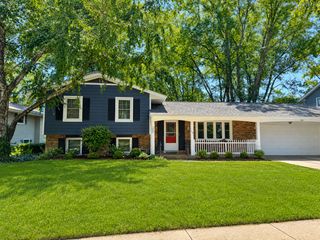
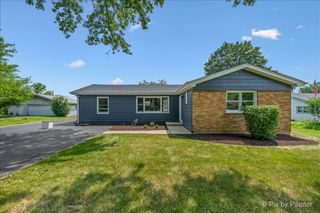
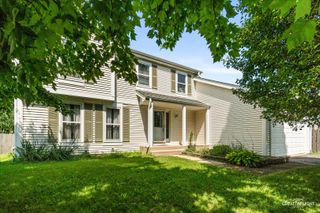
Here's your chance for an updated, move-in ready raised ranch home in the heart of Batavia! Presenting 3 bedrooms, 2.5 bathrooms, just under 2,500 finished square footage, fully fenced-in yard, and numerous upgrades and improvements. The spacious and functional layout offers a large lower-level including a 30 x 15 recreational room, powder bathroom, and laundry/mudroom with access to the garage. The upper-level showcases a grand family room that flows into the dining space, complete with a custom built-in and modernized floating shelves. The updated kitchen includes all stainless steel appliances, granite countertops, and ample storage capabilities. The upper-level also includes the primary suite and en suite, 2 additional bedrooms, and a stylish full bathroom. Enjoy summer and upcoming fall weather in the spacious and private fenced-in backyard. Updates include: 2017 new HVAC and water softener, 2024 new kitchen and 3 bedroom windows, 2021 new bathroom tub, and 2024 new flooring in nursery and laundry room. Within minutes to the Batavia Riverwalk/Fox River, Batavia Depot Museum, and the historic Bellevue Place. Call today to schedule your private showing!
- Listing Status:
- Active
- Data Last Updated:
- July 24, 2026 at 10:18PM
- Listing Office:
- RE/MAX Hometown Properties : 815-474-2244
- Listing Agent:
- Julie McElyea : 815-474-2244
- MLS ID:
- 12695877

- Style: Bi-Level
- Parking: ConcreteGarage Door OpenerYesGarage OwnedAttachedGarageParking spaces: 2
- Roofing: Asphalt
- Windows: Screens
- General: Raised RanchConcrete Perimeter
- HOA Amenities: CurbsSidewalksStreet LightsStreet Paved0.0Not Applicable
- Originating MLS: mred
- School District: 101
- County: Kane
- Zoning: 1227126024
- Fencing: Fenced
- Utilities: Circuit Breakers
- Water: Public
- Sewer: Public Sewer
- Source: mred
- Ownership: Fee Simple
This listing courtesy of Julie McElyea , RE/MAX Hometown Properties
Monthly Payment
- Principal & Interest $
- Property Taxes $
- Home Insurance $
- VA Funding Fee $

 New - 2 days ago