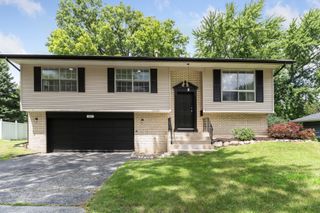
355 Hilltop Drive, North Aurora, IL 60542
- 4 beds |
- 2 baths |
- 1,814 sqft
 Single-Family Home
  Built in 1954
  0.3acre lot
 2 car garage
  $218/sqft
  Listed ——
Property Description
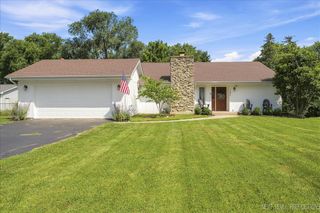
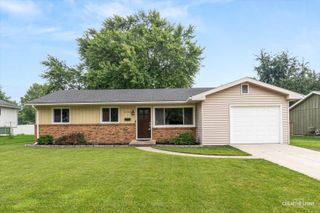
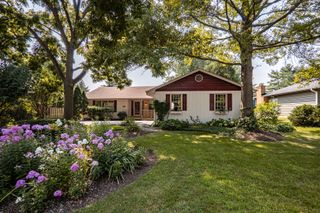
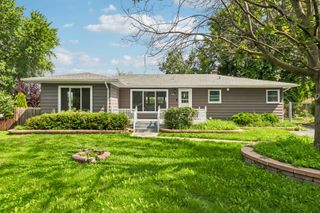
Welcome to 355 Hilltop Drive, a completely remodeled ranch tucked away on a quiet, established street in North Aurora. With 4 bedrooms, 2 bathrooms, a spacious backyard, and an oversized 2 car garage, this home offers plenty of room to settle in, spread out, and make it your own. Inside, you will find fresh paint, new luxury vinyl flooring, and all new interior doors and trim. The updated kitchen features quartz countertops, a subway tile backsplash, ceiling height cabinetry, stainless steel appliances, a brand new refrigerator, and a brand new oven. The bathrooms have also been refreshed, giving the home a clean and comfortable feel from the moment you walk in. The exterior has been freshly painted, the long driveway has been newly sealed, and the garage now features new doors and openers. The backyard offers plenty of space for entertaining, relaxing, gardening, or simply enjoying time outside. Several major improvements have already been taken care of, including a roof that is approximately 1 year old, a water heater and water softener that are approximately 3 years old, and an HVAC system and sump pump that are approximately 4 years old. Located close to shopping, dining, schools, parks, and everyday conveniences, this is a home that can work for just about anyone. Come take a look and see how easily 355 Hilltop Drive could feel like home.
- Listing Status:
- Active
- Data Last Updated:
- July 24, 2026 at 6:18PM
- Listing Office:
- Keller Williams Infinity : 630-564-3883
- Listing Agent:
- Tyler Dameron : 630-564-3883
- MLS ID:
- 12710524

- Style: Ranch
- Parking: AsphaltGarage Door OpenerYesGarage OwnedDetachedGarageParking spaces: 2
- Roofing: Asphalt
- General: 1 StoryConcrete Perimeter
- HOA Amenities: 0.0Not Applicable
- Originating MLS: mred
- School District: 129
- County: Kane
- Zoning: 1233328006
- Utilities: Circuit Breakers
- Water: Well
- Sewer: Public Sewer
- Source: mred
- Ownership: Fee Simple
This listing courtesy of Tyler Dameron , Keller Williams Infinity
Monthly Payment
- Principal & Interest $
- Property Taxes $
- Home Insurance $
- VA Funding Fee $

 New - 14 hours ago