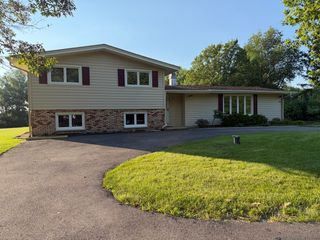
915 S JEFFERSON Street, Batavia, IL 60510
- 3 beds |
- 2 baths |
- 2,168 sqft
 Single-Family Home
  Built in 1975
  —— sqft lot
  2 car garage
  $200/sqft
  Listed ——
Property Description
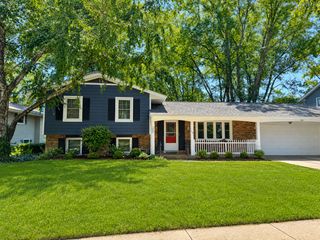
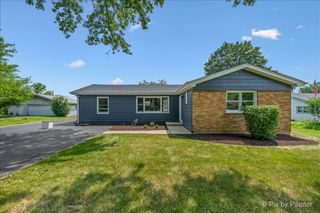
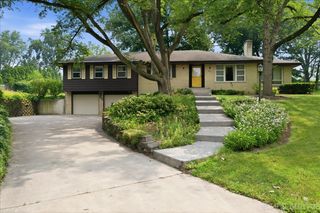
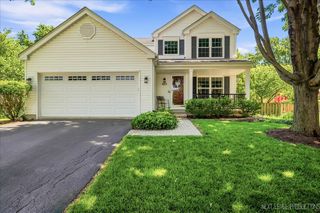
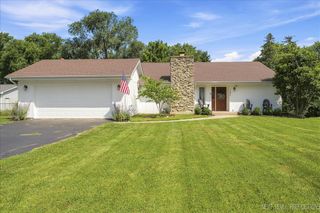
FIRST FLOOR LIVING is effortless in this spacious ranch set in a desirable neighborhood. A welcoming covered front porch leads you inside, where you'll find a generous living room and formal dining area - perfect for everyday living and entertaining alike. The remodeled kitchen features solid surface countertops, abundant workspace, stainless appliances and hardwood floors, along with a large main-level laundry room for added convenience. Just beyond, the kitchen opens to a bright four-season sunroom - a space you will absolutely enjoy year-round. The impressive two-story vaulted family room is filled with natural light from skylights and anchored by a masonry wood-burning fireplace, offering plenty of space to relax or gather. There is a spacious master suite with a large walk-in closet and attached bath, while two additional bedrooms share a hall bath. A partially finished basement provides additional living space along with plenty of storage. The backyard offers a spacious and private setting. With some attention, it presents an incredible opportunity to create an outdoor retreat. There is a new roof (2025) with gutters and guards, high-efficiency furnace, new electric and solar powered skylights.
- Listing Status:
- Active
- Data Last Updated:
- July 24, 2026 at 8:19PM
- Listing Office:
- Berkshire Hathaway HomeServices Starck Real Estate : 630-715-1887
- Listing Agent:
- Ginny Sylvester : 630-715-1887
- MLS ID:
- 12712805

- Style: Ranch
- Other Structures: GazeboShed(s)
- Parking: AsphaltGarage Door OpenerYesGarage OwnedAttachedGarageParking spaces: 2
- Roofing: Asphalt
- Windows: ScreensSkylight(s)
- General: 1 StoryConcrete Perimeter
- HOA Amenities: CurbsSidewalksStreet LightsStreet PavedNot Applicable
- Originating MLS: mred
- School District: 101
- County: Kane
- Zoning: 1227102023
- Fencing: Fenced
- Utilities: Circuit Breakers
- Water: Public
- Sewer: Public Sewer
- Source: mred
- Ownership: Fee Simple
This listing courtesy of Ginny Sylvester , Berkshire Hathaway HomeServices Starck Real Estate
Monthly Payment
- Principal & Interest $
- Property Taxes $
- Home Insurance $
- VA Funding Fee $

 New - 2 days ago