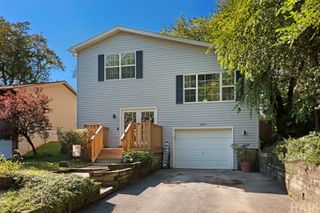
39798 Ackworth Lane, Beach Park, IL 60083
- 3 beds |
- 3 baths |
- 2,480 sqft
 Single-Family Home
  Built in 2006
  0.32acre lot
 2 car garage
  $161/sqft
  Listed 5 days ago
Property Description
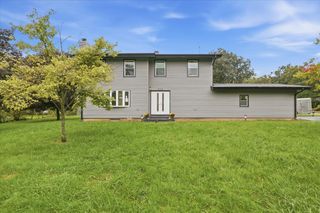
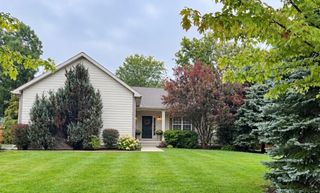
Meticulously maintained and move-in ready, this exceptional home offers a versatile floor plan with the easy potential for a 4th bedroom! From the moment you step inside, you'll appreciate the bright, open layout designed for both everyday living and effortless entertaining. The gracious living and dining room combination flows seamlessly into the gourmet kitchen, featuring granite countertops, a center island, abundant cabinetry, a pantry closet, stainless steel appliances, and a sunny breakfast area overlooking the expansive family room. Step through the sliding doors to a concrete patio and enjoy the privacy of an oversized .32-acre lot, where mature trees provide a peaceful backdrop instead of neighboring homes. It's the perfect setting for relaxing, entertaining, or enjoying the outdoors. Upstairs, the thoughtfully designed second floor offers three generously sized bedrooms, each with a walk-in closet, 2 full bathrooms, a spacious loft, and a convenient second-floor laundry room. The oversized loft can easily be converted into a fourth bedroom, home office, or additional living space to suit your needs. The luxurious primary suite features a large walk-in closet and a private ensuite bath complete with a soaking tub, separate shower, and dual-sink vanity. The unfinished basement boasts 9-foot ceilings, insulation, and a battery-backup sump system, offering incredible storage, recreation space, or the opportunity to create the finished basement of your dreams. Enjoy peace of mind with major updates already completed, including a new high-efficiency 90+ HVAC system (2025), new stainless steel refrigerator (2025), new roof (2021), new A/C (2020), and water heater (2019), epoxy garage floor. Neutral paint colors and finishes throughout provide the perfect canvas for your personal style. All appliances are included and carpeting will be shampooed before closing. Conveniently located just one block from Braim Park and its playground, this well-priced home combines space, comfort, privacy, and value. Don't miss your opportunity to make it yours. Schedule your showing today!
- Listing Status:
- Active
- Data Last Updated:
- September 20, 2026 at 7:18PM
- Listing Office:
- Kurman Realty Group : 847-566-7411
- Listing Agent:
- Jackie Patton : 224-540-6224
- MLS ID:
- 12759249

- Other Structures: Shed(s)
- Parking: Garage Door OpenerYesAttachedGarageParking spaces: 6
- General: 2 Stories
- HOA Amenities: ParkCurbsSidewalksStreet LightsStreet PavedInsurance165.0Annually
- Originating MLS: mred
- School District: 3
- County: Lake
- Zoning: 03252120350000
- Utilities: 200+ Amp Service
- Water: Lake Michigan
- Sewer: Public Sewer
- Source: mred
- Ownership: Fee Simple
This listing courtesy of Jackie Patton , Kurman Realty Group
Monthly Payment
- Principal & Interest $
- Property Taxes $
- Home Insurance $
- VA Funding Fee $

 New - 15 hours ago