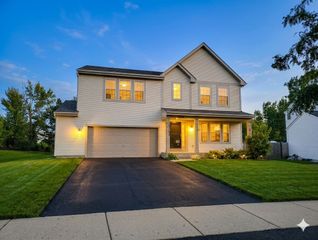
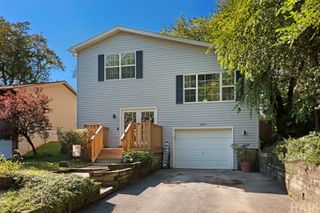
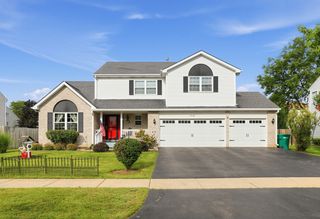
3748 Creekside Court, Winthrop Harbor, IL 60096
- 3 beds |
- 2 baths |
- 2,185 sqft
 Single-Family Home
  Built in 2006
  0.31acre lot
 3 car garage
  $183/sqft
  Listed 16 hours ago
Property Description
GORGEOUS CUSTOM HOME BUILT FOR ACCESSIBILITY! Set in a serene Winthrop Harbor location offering complete privacy but with neighbors close by for peace of mind. Built with ADA compliance in mind, the home offers wide doorways, accessible light fixtures, a roll-in shower, and a walk-in tub in the primary ensuite. Plenty of living space in this home! Upon entering you are greeted on the right with a delightful sitting area/sunroom a bit removed from the hustle and bustle of the main living space. Right next to that is a den perfect for a home office! Soaring ceilings and an open-concept layout create an exceptional sense of space throughout the main living areas. The combined living, dining, and kitchen area is ideal for everyday living and entertaining, with abundant cabinetry and generous counter space. The impressive floor to ceiling wood-burning brick fireplace in the main living area provides a cozy ambiance and a natural sensory experience. The thoughtfully designed split-bedroom floor plan features a spacious primary suite on one side of the home, with two additional bedrooms and a full bathroom on the other. Enjoy your morning coffee or unwind at the end of the day on your spacious, lighted patio in complete privacy and peace, surrounded by nature! Additional highlights include main-floor laundry, a three-car garage, and a full unfinished basement offering plenty of potential for future living space, recreation, storage, or hobbies. You can have it all-privacy and neighbors, comfortable living for today and tomorrow, and extra space to grow as desired. Take the time to see this unique home! Schedule your private showing today! **Photo of front of home has been AI enhanced. Home is nestled behind mature trees for added privacy.
- Listing Status:
- Active
- Data Last Updated:
- September 20, 2026 at 8:19PM
- Listing Office:
- RE/MAX Plaza : 847-596-6100
- Listing Agent:
- Lori Mattice : 847-764-4663
- MLS ID:
- 12759400

- Style: Ranch
- Parking: AsphaltGarage Door OpenerYesAttachedGarageParking spaces: 3
- Roofing: Asphalt
- General: 1 StoryConcrete Perimeter
- HOA Amenities: Not Applicable
- Originating MLS: mred
- School District: 1
- County: Lake
- Zoning: 04172010230000
- Water: Public
- Sewer: Public Sewer
- Source: mred
- Ownership: Fee Simple
This listing courtesy of Lori Mattice , RE/MAX Plaza
Monthly Payment
- Principal & Interest $
- Property Taxes $
- Home Insurance $
- VA Funding Fee $

 New - 2 days ago