1 Debby Lane, Belleville, IL 62223
- 3 beds |
- 3 baths |
- 3,354 sqft
 Single-Family Home
  Built in 1950
  1acre lot
 2 car garage
  $82/sqft
  Listed 12 days ago
Property Description
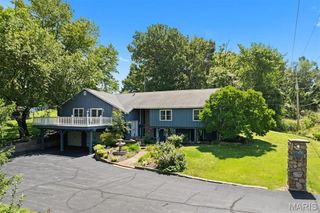
The amount of square footage and large room sizes will WOW you in this spacious mid century walk out ranch on the lake! This home has a wonderful view of the lake along with a smooth asphalt driveway and an oversized two car garage. The kitchen has been newly updated and stainless steel appliances stay with the home. The large living room with wood burning fireplace gives this home a wonderful warm feeling and the home offers lots of open space for entertaining. The primary suite and the additional two bedrooms are all spacious. The lower level is perfect for huge gatherings. The rec room has a bar and wood burning fireplace and the pool table stays with the home. The large utility/laundry room is a great flex space and would be perfect as a work out room, hobby space, or office. The lower level full bath is very convenient when entertaining or working out. The deck is perfect for relaxing, entertaining, and taking in the gorgeous views of the lake. The lake is stocked and you will own a portion of it, please ask your agent for the plat maps. The septic tank was cleaned in 2025 and the home has 2 sump pumps. The home has passed Belleville city occupancy and is move-in ready. All information to be verified by buyer and buyer's agent.
- Listing Status:
- Active
- Date Added:
- July 30, 2026
- Data Last Updated:
- August 12, 2026 at 2:16AM
- Listing Office:
- RE/MAX Preferred : 618-624-2111
- MLS ID:
- 26046203

- Style: Ranch
- Other Structures: Front PorchDeck
- Parking: Additional ParkingAsphaltBasementGarageGarage Door OpenerGarage Faces RearOff Street
- Roofing: Shingle
- Windows: Aluminum FramesInsulated Windows
- General: FrameOne
- Road/Access: City Street
- Originating MLS: maris2
- School District: Harmony Emge DIST 175
- County: St. Clair
- Zoning: LAKEWOOD PLACE 5TH ADD LOT/SEC-38A PT A0281430007-01.0-413-059
- View: Lake
- Fencing: Chain Link
- Utilities: Cable AvailableElectricity ConnectedNatural Gas ConnectedPhone AvailableWater ConnectedSingle PhaseAmeren
- Water: Public
- Sewer: Septic Tank
- Source: maris2
- Ownership: Private
This listing courtesy of RE/MAX Preferred
Monthly Payment
- Principal & Interest $
- Property Taxes $
- Home Insurance $
- VA Funding Fee $