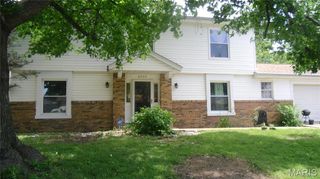
2740 Old Collinsville Road, Belleville, IL 62226
- 3 beds |
- 4 baths |
- 2,840 sqft
 Single-Family Home
  Built in 1930
  1.3acre lot
 2 car garage
  $90/sqft
  Listed 3 days ago
Property Description
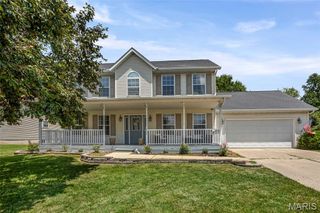
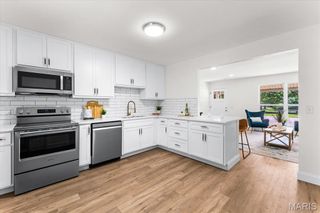
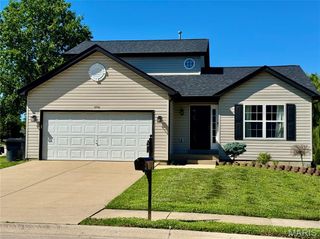
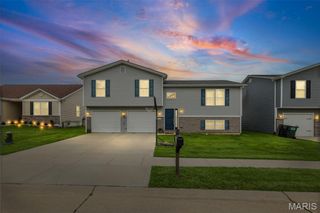
Discover the incredible potential this spacious property has to offer, perfectly situated on two parcels totaling approximately 1.3 acres for added room to spread out. Outdoor spaces abound, with a large front deck, covered side porch, detached garage for additional storage, and an oversized tuck-under garage with space for two vehicles, plus plenty of extra room for tools, hobbies, or equipment. Inside, the main level features a generous and functional floor plan with formal living and dining rooms, a kitchen that opens seamlessly to the family room, and an additional versatile bonus room ideal for a home office, den, hobby room, or playroom. A separate laundry area adds convenience to everyday living. The spacious primary suite offers two closets and a private bath, while two additional bedrooms, a full bath, and a half bath complete the main level. The lower level adds even more flexibility with a finished room featuring a closet, along with additional unfinished storage space. With its substantial square footage, expansive lot, and endless possibilities to update and make it your own, this property presents a fantastic opportunity for buyers seeking space, value, and potential. Property is being sold as-is; seller will make no repairs or complete government inspections. Agent related.
- Listing Status:
- Active
- Date Added:
- July 2, 2026
- Data Last Updated:
- July 6, 2026 at 4:19PM
- Listing Office:
- Coldwell Banker Brown Realtors : 618-235-7992
- MLS ID:
- 26041656

- Style: Raised RanchSplit Foyer
- Other Structures: Garage(s)DeckSide Porch
- Parking: Additional Parking
- Roofing: Architectural Shingle
- General: Wood SidingMulti/Split
- Road/Access: County Road
- Originating MLS: maris2
- School District: Whiteside DIST 115
- County: St. Clair
- Zoning: 08-14.0-101-019
- Utilities: Cable AvailableAmeren
- Water: Public
- Sewer: Private Sewer
- Source: maris2
- Ownership: Private
This listing courtesy of Coldwell Banker Brown Realtors
Monthly Payment
- Principal & Interest $
- Property Taxes $
- Home Insurance $
- VA Funding Fee $

 New - 1 hour ago