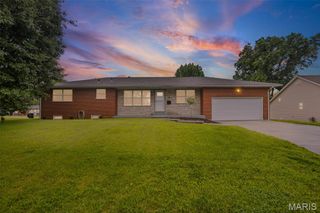
6201 Heritage Station Road, Belleville, IL 62223
- 4 beds |
- 3 baths |
- 2,436 sqft
 Single-Family Home
  Built in 1978
  10,019sqft lot
 2 car garage
  $123/sqft
  Listed 2 hours ago
Property Description
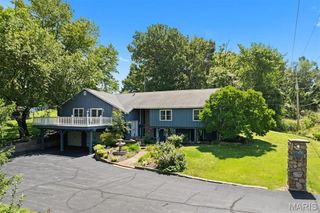
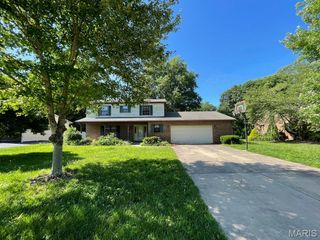
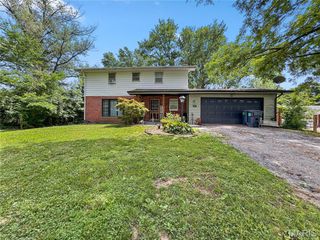
Welcome home to this beautifully maintained 4-bedroom, 2.5-bath residence located in the popular Heritage Station subdivision. Attractive landscaping, excellent curb appeal, and a welcoming front entry with leaded-glass sidelights create a warm first impression. Step inside the foyer and head up to the spacious living room, perfect for relaxing or entertaining. The home also features a separate dining room and an inviting kitchen with updated cabinetry and black appliances. Adjacent to the kitchen, the breakfast room offers sliding-door access to a covered deck overlooking the beautifully landscaped backyard—an ideal setting for morning coffee or outdoor gatherings. The primary suite features a walk-in closet and an updated private bath with a shower and ceramic tile flooring. Three additional bedrooms and a full hall bath complete the main living level. The finished lower level provides exceptional additional living space, including a large recreation room with gas fireplace, a cozy family room with a wine bar and refrigerator, a private office, laundry room, cedar closet, and a convenient half bath. This level also offers direct access to the oversized two-car garage, providing ample storage and workspace. Updates include new roof with architectural shingles 11/23, HVAC 5/24 & some new windows 8/24, master bath shower doors 2025. Ideally located just minutes from Belleville's historic downtown district and only about 20 minutes from Downtown St. Louis, this home offers the perfect combination of neighborhood charm, convenience, and space. Don't miss the opportunity to make this wonderful Heritage Station home your own!
- Listing Status:
- Active
- Date Added:
- July 6, 2026
- Data Last Updated:
- July 6, 2026 at 5:18PM
- Listing Office:
- Coldwell Banker Brown Realtors : 618-235-7992
- MLS ID:
- 26041633

- Style: Split Foyer
- Other Structures: Front PorchDeckScreenedCovered
- Parking: AttachedGarageGarage Door Opener
- Roofing: Architectural Shingle
- Windows: BlindsWindow Treatments
- General: BrickFrameMulti/SplitConcrete Perimeter
- Originating MLS: maris2
- School District: Harmony Emge DIST 175
- County: St. Clair
- Zoning: 07-13.0-406-009
- Fencing: None
- Utilities: Electricity ConnectedNatural Gas ConnectedSewer ConnectedWater ConnectedAmeren
- Water: Public
- Sewer: Public Sewer
- Source: maris2
- Ownership: Private
This listing courtesy of Coldwell Banker Brown Realtors
Monthly Payment
- Principal & Interest $
- Property Taxes $
- Home Insurance $
- VA Funding Fee $

 New - 3 days ago