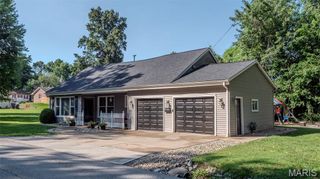
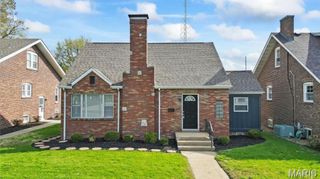
1033 Rutledge Drive, Belleville, IL 62221
- 3 beds |
- 3 baths |
- 1,767 sqft
 Single-Family Home
  Built in 1972
  9,583sqft lot
 2 car garage
  $101/sqft
  Listed 23 hours ago
Property Description
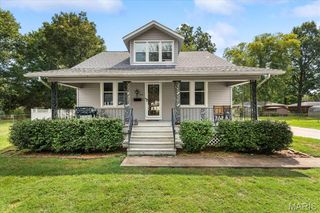
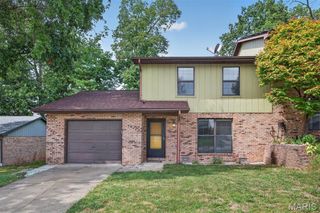
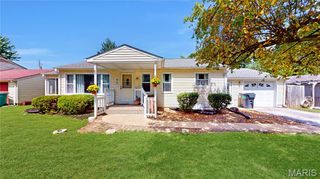
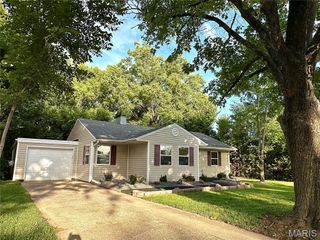
Welcome home to this spacious 3-bedroom, 2.5-bath property featuring an open, functional layout designed for comfortable everyday living and entertaining. The main-level living spaces flow seamlessly together, creating an airy atmosphere with open sightlines throughout. A cozy fireplace, convenient main-floor laundry and attached two-car garage add to the home’s appeal. Upstairs, you’ll find two full bathrooms, including a private primary bath, along with generous walk-in closet space. The finishable basement expands the possibilities with a bar, cedar-lined walk-in closet and an additional half bathroom. Outside, enjoy the fenced backyard and large storage shed that stays with the home. With abundant storage, flexible living areas and an open layout that feels both spacious and practical, this home is ready for its next owner!
- Listing Status:
- Active
- Date Added:
- September 25, 2026
- Data Last Updated:
- September 26, 2026 at 2:16PM
- Listing Office:
- Market Pro Realty, Inc : 618-251-9121
- MLS ID:
- 26061387

- General: Fire Pit
- Style: Ranch
- Other Structures: Patio
- General: Brick VeneerOne
- Originating MLS: maris2
- School District: Belle Valley DIST 119
- County: St. Clair
- Zoning: 08-24.0-312-019
- Fencing: Back Yard
- Utilities: Electricity ConnectedSewer ConnectedWater ConnectedAmeren
- Water: Public
- Sewer: Public Sewer
- Source: maris2
This listing courtesy of Market Pro Realty, Inc
Monthly Payment
- Principal & Interest $
- Property Taxes $
- Home Insurance $
- VA Funding Fee $