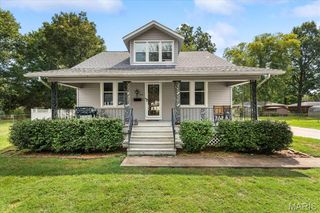
608 Devonshire Drive, Belleville, IL 62226
- 4 beds |
- 2 baths |
- 1,504 sqft
 Single-Family Home
  Built in 1955
  7,841sqft lot
 1 car garage
  $122/sqft
  Listed 2 months ago
Property Description
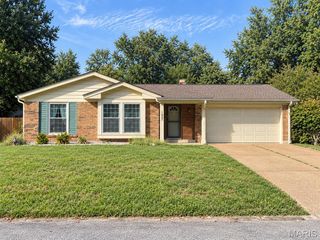
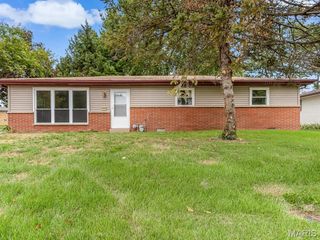
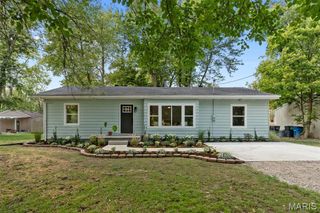
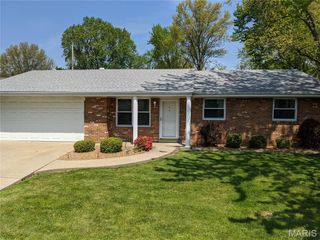
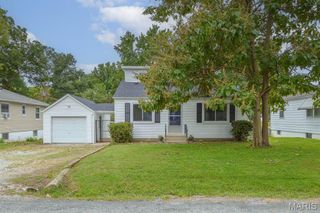
BACK ON MARKET NO FAULT OF SELLER OR HOME. Welcome home to this beautifully updated 4-bedroom home offering more space than you might think and the peace of mind from recent updates. Filled with natural light from abundant windows, this move-in-ready home features new flooring, fresh paint, an updated kitchen, and beautifully renovated bathrooms. The spacious family room with a cozy fireplace is the perfect place to relax or entertain. Step outside to enjoy the fully fenced backyard with mature trees and fresh landscaping. Major updates provide peace of mind, including newer windows and siding, and a new electrical panel installed in 2026. The attached garage adds convenience and extra storage. Ideally located close to shopping, restaurants, and everyday amenities, this home combines comfort, style, and convenience. Schedule your private tour today!
- Listing Status:
- Active
- Date Added:
- July 23, 2026
- Data Last Updated:
- September 26, 2026 at 3:16PM
- Listing Office:
- eXp Realty : 618-616-9505
- MLS ID:
- 26046487

- Style: Ranch
- Other Structures: Front PorchRear Porch
- Parking: DrivewayGarageGarage Door Opener
- Roofing: Architectural Shingle
- Windows: Tilt-In Windows
- General: Vinyl SidingOneBlock
- Originating MLS: maris2
- School District: Belleville DIST 118
- County: St. Clair
- Zoning: 08-08.0-410-020
- Fencing: Partial
- Utilities: Electricity ConnectedWater ConnectedAmeren
- Water: Public
- Sewer: Public Sewer
- Source: maris2
- Ownership: Private
This listing courtesy of eXp Realty
Monthly Payment
- Principal & Interest $
- Property Taxes $
- Home Insurance $
- VA Funding Fee $

 New - 22 hours ago