105 Autumn Lane, Belleville, IL 62223
- 3 beds |
- 3 baths |
- 2,744 sqft
 Single-Family Home
  Built in 1960
  0.44acre lot
 2 car garage
  $128/sqft
  Listed 16 days ago
Property Description
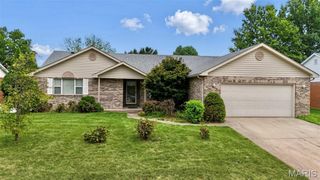
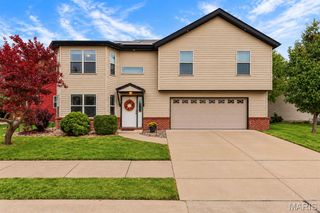
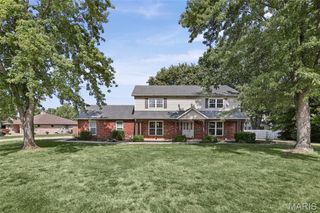
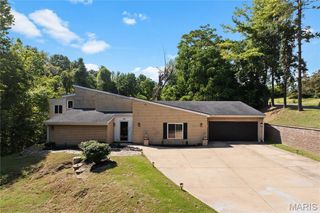
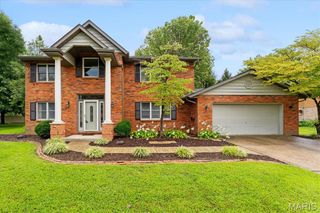
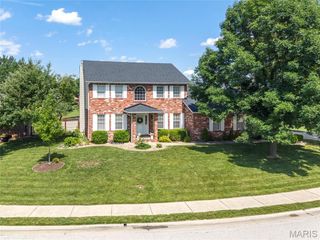
Welcome home to this beautiful 3 bedroom, 2.5 bath retreat nestled on a gorgeous terraced lot in the sought after Powder Mills Woods subdivision. Lush landscaping, mature trees, and a charming fish pond create a serene setting . Enter through the attractive front door with sidelights into a spacious foyer, then head upstairs to the main living level. A massive living room impresses with its floor to ceiling brick gas fireplace—perfect for cozy evenings. The gourmet kitchen is a chef’s dream, featuring granite counters and backsplash, stainless steel appliances, a unique breakfast bar, & 42" staggered wood cabinetry with crown molding & arched canopies. An atrium door leads to the inviting 4 seasons room kept comfortable with a mini-split, complete with porcelain tile and three sets of sliders that bring the outdoors in. The primary suite offers refinished hardwood floors and a stylish full bath with marble tile walls and shower surround. Two additional bedrooms and a full hall bath complete this level. The lower level expands your living space with a large rec room boasting another floor to ceiling gas fireplace, a wet bar with granite counters, and a convenient half bath. A doorway leads to the laundry room with a wash sink and into the oversized garage. Additional amenities include marble flooring, plantation shutters, recessed lighting, crown molding, tankless water heater, a whole house generator, beam house vacuum, updated HVAC, sewer lateral repairs and newer(2025) roof. Don't miss this one!
- Listing Status:
- Active
- Date Added:
- September 10, 2026
- Data Last Updated:
- September 26, 2026 at 6:17PM
- Listing Office:
- Coldwell Banker Brown Realtors : 618-235-7992
- MLS ID:
- 26041233

- General: Private Yard
- Style: Raised Ranch
- Other Structures: Front PorchPatioCovered
- Pool: None
- Parking: Additional ParkingConcreteGarageGarage Door OpenerOff StreetOversized
- Roofing: Architectural Shingle
- Windows: Insulated Windows
- General: BrickMulti/Split
- HOA Amenities: Common Area Maintenance75.0Annually
- Originating MLS: maris2
- School District: Signal Hill DIST 181
- County: St. Clair
- Zoning: 07-02.0-212-013
- Fencing: None
- Utilities: Electricity ConnectedNatural Gas ConnectedSewer ConnectedWater AvailableAmeren
- Water: Public
- Sewer: Public Sewer
- Source: maris2
- Ownership: Private
This listing courtesy of Coldwell Banker Brown Realtors
Monthly Payment
- Principal & Interest $
- Property Taxes $
- Home Insurance $
- VA Funding Fee $