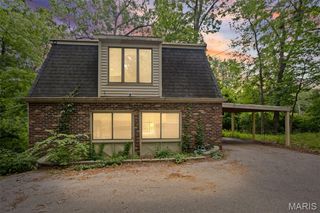
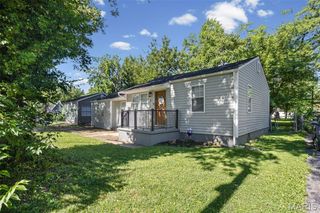
109 Winchester Drive, Belleville, IL 62223
- 3 beds |
- 2 baths |
- 1,825 sqft
 Single-Family Home
  Built in 1958
  10,019sqft lot
 2 car garage
  $110/sqft
  Listed 4 days ago
Property Description
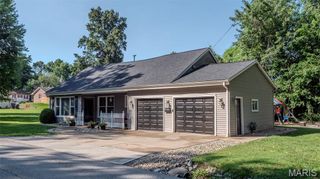
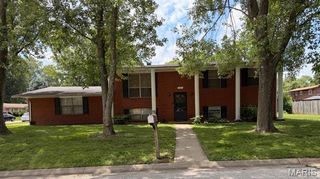
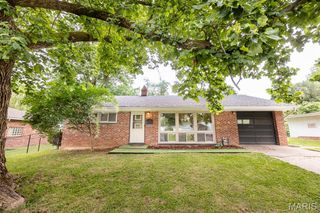
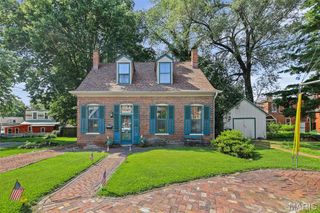
Welcome to 109 Winchester! This well-maintained brick home offers a great opportunity for buyers looking for a property they can move right into or update over time to truly make it shine. Featuring 3 bedrooms, 2 bathrooms, and a 2-car garage, this home offers a functional layout with plenty of potential. The full basement provides excellent storage space, hobby space, or future finishing possibilities. Inside, you’ll find comfortable living areas and some wood flooring under the carpet, offering added potential for future updates. Outside, enjoy a private backyard with a large patio, perfect for entertaining, relaxing, or enjoying outdoor time. The basketball hoop adds a fun bonus to the yard space. This home is city compliant, making it a great option for buyers looking for a smooth move-in opportunity. Whether you are ready to personalize a home with your own updates or simply settle in and enjoy it as-is, this property is full of possibilities!
- Listing Status:
- Active
- Date Added:
- July 3, 2026
- Data Last Updated:
- July 6, 2026 at 4:19PM
- Listing Office:
- Red Door Realty Group Inc : 618-632-9448
- MLS ID:
- 26042100

- Style: Ranch
- Other Structures: Patio
- Parking: AttachedDrivewayGarageGarage Faces Front
- Roofing: Architectural Shingle
- General: Brick VeneerOneConcrete PerimeterSlab
- Road/Access: City Street
- Originating MLS: maris2
- School District: Harmony Emge DIST 175
- County: St. Clair
- Zoning: 07-12.0-206-006
- Utilities: Cable AvailableElectricity ConnectedNatural Gas ConnectedPhone AvailableSewer ConnectedWater ConnectedAmeren
- Water: Public
- Sewer: Public Sewer
- Source: maris2
- Ownership: Private
This listing courtesy of Red Door Realty Group Inc
Monthly Payment
- Principal & Interest $
- Property Taxes $
- Home Insurance $
- VA Funding Fee $