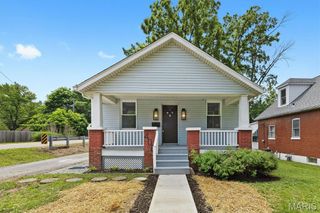
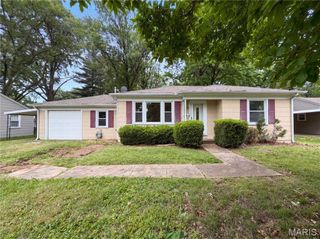
6908 Osage Drive, Belleville, IL 62223
- 2 beds |
- 1 bath |
- 2,016 sqft
 Single-Family Home
  Built in 1952
  9,583sqft lot
 1 car garage
  $94/sqft
  Listed 10 days ago
Property Description
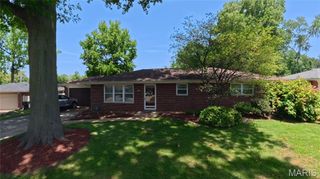
Chances like this don't come around often! This charming full-brick ranch offers the perfect combination of affordability, character and modern updates. Featuring 2 bedrooms, 1 bathroom, and a mostly finished basement, this home provides more living space than meets the eye. Step inside to find a bright and inviting living room highlighted by a wall of windows that fills the space with natural light. The updated kitchen offers a fresh, modern feel while maintaining the home's classic charm. Downstairs, the mostly finished basement provides the perfect space for a family room, home office, recreation area, or additional entertaining space. Outside, you'll love the huge fenced backyard with plenty of room for pets, gardening, outdoor gatherings or simply enjoying the shade of the mature trees. A covered deck adds additional space to relax and unwind. Whether you're a first-time homebuyer, looking to downsize, or searching for an affordable move-in ready option, this well-maintained home checks all the boxes. Don't miss your opportunity to make this charming ranch your own!
- Listing Status:
- Active
- Date Added:
- June 27, 2026
- Data Last Updated:
- July 6, 2026 at 5:18PM
- Listing Office:
- Homes By Janell : 618-726-2242
- MLS ID:
- 26040030

- General: Awning(s)Fire Pit
- Style: Traditional
- Other Structures: PatioCovered
- General: BrickOne
- Originating MLS: maris2
- School District: Harmony Emge DIST 175
- County: St. Clair
- Zoning: 07-01.0-422-012
- Fencing: Back YardChain LinkFenced
- Utilities: Cable AvailableElectricity ConnectedNatural Gas AvailableAmeren
- Water: Public
- Sewer: Public Sewer
- Source: maris2
This listing courtesy of Homes By Janell
Monthly Payment
- Principal & Interest $
- Property Taxes $
- Home Insurance $
- VA Funding Fee $