110 Autumn Lane, Belleville, IL 62223
- 3 beds |
- 3 baths |
- 2,383 sqft
 Single-Family Home
  Built in 1977
  0.46acre lot
 2 car garage
  $147/sqft
  Listed 14 days ago
Property Description
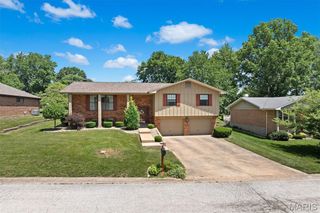
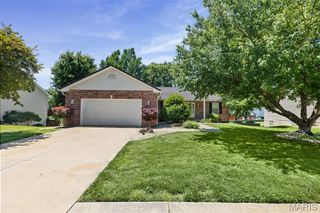
You must check out the beautiful (and cool vibe) of this updated home that sits across almost a 1/2 acre, with 3 wooded parcels, in the beautiful and private Powder Mill Woods neighborhood. With 3 Bedrooms (primary bedroom & bath on the main floor!), 3 bathrooms, fresh paint in warm neutral tones (July 2026), updated bathrooms (July 2026), a new concrete patio surface (July 2026), and almost $20,000 in updates to an already gorgeous home, you can tell the owners have given this home constant TLC. The WOW factor starts with a sunken living room, floor to ceiling wood-burning fireplace, exposed wooden beams, beautiful modern doors, and vaulted ceilings. It then joins an open dining area and kitchen with a sleek, modern design--quartz counter tops, custom maple cabinetry, a huge center quartz island with integrated cooktop and oven, and all stainless steel appliances. The family room is right off the kitchen and leads to the back yard, with a stone wall that offers beauty, privacy and serenity. Back inside, the main level features a bright, large primary bedroom and updated primary bath with dual sinks, beautiful new cabinetry, and fresh paint (July 2026). An office/guest room and half bath completes the main floor. Now step upstairs and find two large bedrooms and closets, and a second full bath, updated with a new vanity and fresh paint (July 2026). The lower level is perfectly laid out for a family room or gym, and has walk-out sliding doors leading to a second patio for even more entertaining options. A 2-car garage, plus an additional huge asphalt paved area off the driveaway, give so much parking, that you're set for extra cars or "toys." The perfect blend of modern beauty and incredible charm, with loads of space & privacy--all on a large, wooded lot in a well-established neighborhood--is right here. Don't miss out on your chance to see how a mid-century modern home has been beautifully updated and brought into the 21st century to create an absolutely stunning home. Sale includes 3 PARCELS: 07-02.0-213-008 & 07-02.0-213-009 & 07-02.0-213-013 for a total of .46 acres. This home will be featured on The American Dream TV, with host Jane Stone, as part of an upcoming segment.
- Listing Status:
- Active
- Date Added:
- July 31, 2026
- Data Last Updated:
- August 12, 2026 at 12:19AM
- Listing Office:
- Keller Williams Pinnacle : 618-226-6447
- MLS ID:
- 26041861

- Style: ContemporaryModern
- Other Structures: TerracePatio
- Parking: AsphaltDrivewayGarage
- Roofing: Architectural Shingle
- General: CedarWood SidingMulti/Split
- HOA Amenities: Common GroundCommon Area Maintenance75.0Annually
- Originating MLS: maris2
- School District: Signal Hill DIST 181
- County: St. Clair
- Zoning: POWDER MILL WOODS LOT/SEC-26 E 75FT LOT 26 & W 25FT LOT 27 A0279653607-02.0-213-009
- View: Trees/Woods
- Utilities: Electricity ConnectedNatural Gas Available220 Volts
- Water: Public
- Sewer: Public Sewer
- Source: maris2
This listing courtesy of Keller Williams Pinnacle
Monthly Payment
- Principal & Interest $
- Property Taxes $
- Home Insurance $
- VA Funding Fee $