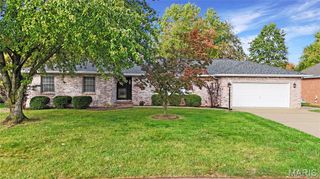
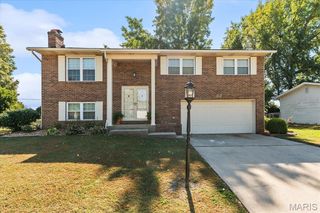
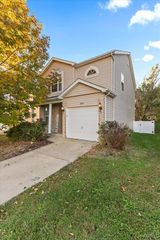
117 Las Olas Drive, Belleville, IL 62221
- 3 beds |
- 3 baths |
- 1,584 sqft
 Single-Family Home
 Built in 1974
 9,148sqft lot
 2 car garage
 $174/sqft
 Listed 13 hours ago
Property Description
Move-in ready doesn’t even begin to describe this one! Beautifully updated inside and out, this home has been refreshed from top to bottom with the big-ticket improvements already taken care of. From the moment you pull up, you’ll notice the BRAND NEW roof, gutters, siding and garage door giving the exterior a fresh, modern look. Step inside to a bright, welcoming interior featuring fresh paint, new trim, new carpeting and updated lighting throughout. The refreshed kitchen features crisp white cabinetry, gorgeous new quartz countertops, NEW tile backsplash, stainless steel appliances and plenty of workspace. The adjoining dining area opens directly to the back deck, perfect for grilling, entertaining or enjoying your morning coffee. Both bathrooms have been beautifully remodeled, including an impressive lower-level bath with a tiled walk-in shower. The finished lower level offers even more living space with a spacious family room anchored by a beautiful brick fireplace and French doors leading to the covered patio. Outside, enjoy a partially fenced backyard with mature trees, an upper-level deck and covered patio—plenty of space for entertaining, pets or simply relaxing. Fresh, stylish and truly move-in ready with so many updates already completed! Conveniently located just minutes from Scott Air Force Base, shopping, dining and everyday conveniences. This is one you can simply unpack and enjoy—schedule your showing before someone else calls it home!
- Listing Status:
- Active
- Date Added:
- October 26, 2026
- Data Last Updated:
- October 27, 2026 at 7:16AM
- Listing Office:
- Keller Williams Pinnacle : 618-226-6447
- MLS ID:
- 26068559

- Style: Split FoyerTraditional
- Other Structures: Deck
- Parking: AttachedGarageBasementParking spaces: 2
- General: Brick VeneerVinyl SidingMulti/Split
- Originating MLS: maris2
- School District: Whiteside DIST 115
- County: St. Clair
- Zoning: VILLA MADERO 1ST ADD LOT 1108-14.0-204-010
- Utilities: Cable AvailableElectricity AvailableNatural Gas AvailableSewer ConnectedWater ConnectedAmeren
- Water: Public
- Sewer: Public Sewer
- Source: maris2
- Ownership: Private
This listing courtesy of Keller Williams Pinnacle
Monthly Payment
- Principal & Interest $
- Property Taxes $
- Home Insurance $
- VA Funding Fee $

 New - 3 days ago