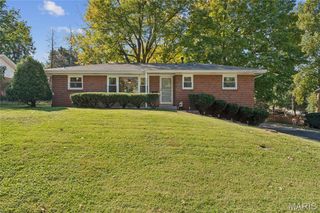
112 Toulon Court, Fairview Heights, IL 62208
- 3 beds |
- 2 baths |
- 1,584 sqft
 Single-Family Home
 Built in 1975
 9,583sqft lot
 2 car garage
 $155/sqft
 Listed 10 days ago
Property Description
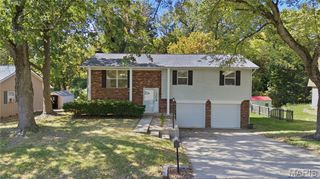
Welcome to 112 Toulon Court, a meticulously maintained split-level home that is ready to welcome its new owners with a true turn-key experience! This inviting home offers the versatility and functionality that make split-level living so appealing, with additional space to fit your lifestyle. Whether you envision a comfortable lower-level family room, a dedicated home office, a playroom, or a hobby space, the possibilities are yours to explore. Thoughtful updates add to the home's appeal, including newer mechanical systems and updated bathrooms, giving you added peace of mind as you settle in. Step outside and discover another wonderful bonus: a nicely sized backyard with fencing and beautiful views overlooking open farmland. It's the perfect setting to relax, entertain, or simply enjoy a little extra breathing room. Tucked along the back edge of the established Chateau Terrace neighborhood, Toulon Court offers a setting that feels like a hidden gem while keeping everyday conveniences close at hand. Shopping, parks, dining, interstate access, and Scott Air Force Base are all within easy reach. Well cared for, wonderfully versatile, and ideally located, this is an opportunity to enjoy comfortable living with room to make it your own. Come discover all that 112 Toulon Court has to offer!
- Listing Status:
- Active
- Date Added:
- October 22, 2026
- Data Last Updated:
- October 25, 2026 at 9:16PM
- Listing Office:
- RE/MAX Preferred : 618-624-2111
- MLS ID:
- 26066102

- Style: Split Level
- Other Structures: Shed(s)Deck
- Parking: Additional ParkingConcreteDrivewayGarage Door OpenerGarage Faces FrontHeated GarageOff Street
- Roofing: Architectural Shingle
- Windows: Insulated WindowsScreensTilt-In Windows
- General: Brick VeneerVinyl SidingMulti/SplitConcrete Perimeter
- Road/Access: City Street
- Originating MLS: maris2
- School District: Pontiac-W Holliday DIST 105
- County: St. Clair
- Zoning: CHATEAU TERRACE 6THADD LOT/SEC-21 A0279441203-34.0-303-006
- View: Rural
- Fencing: Back Yard
- Utilities: Cable AvailableElectricity ConnectedNatural Gas ConnectedPhone AvailableSewer ConnectedWater Connected220 Volts
- Water: Public
- Sewer: Public Sewer
- Source: maris2
- Ownership: Private
This listing courtesy of RE/MAX Preferred
Monthly Payment
- Principal & Interest $
- Property Taxes $
- Home Insurance $
- VA Funding Fee $

 New - 7 hours ago