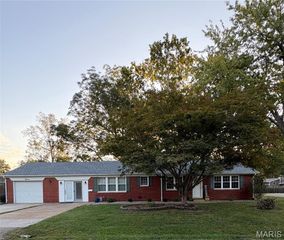
42 Dorchester Drive, Belleville, IL 62223
- 3 beds |
- 2 baths |
- 1,688 sqft
 Single-Family Home
 Built in 1957
 0.29acre lot
 2 car garage
 $127/sqft
 Listed 12 days ago
Property Description
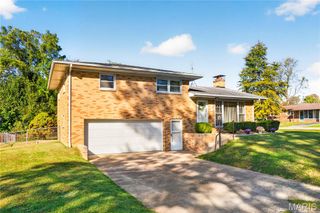
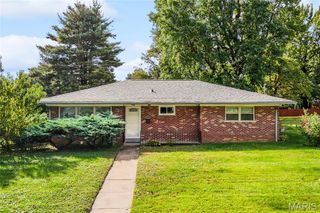
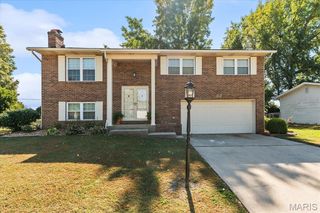
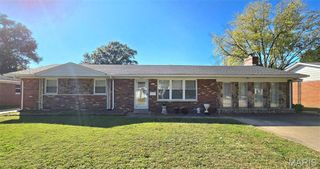
Welcome to 42 Dorchester Drive, a classic all-brick ranch offering comfortable one-level living, generous indoor and outdoor space, and more storage than you might expect. The main level features 3 bedrooms and a full bath, along with a spacious living room, separate dining area, breakfast nook, and a bright kitchen with white cabinetry, butcher-block-style countertops, subway tile backsplash, and plenty of natural light. Downstairs, the finished lower level adds valuable bonus space with a large recreation room, half bath, and dedicated laundry area, creating flexibility for a second living space, home office, game room, workout area, or whatever fits your lifestyle. The oversized attached two-car garage provides plenty of room for vehicles, tools, hobbies, and additional storage. Outside, the backyard offers plenty of breathing room beneath mature trees, while the large deck creates an ideal spot for grilling, entertaining, or simply relaxing outdoors. A substantial detached storage shed adds even more space for lawn equipment, bikes, and seasonal items. The location adds another layer of convenience, with quick access to shopping, dining, parks, recreation, and everyday conveniences while still offering a comfortable residential setting. With its solid brick construction, flexible finished lower level, oversized garage, expansive yard, and convenient Belleville location, 42 Dorchester Drive delivers the space, storage, and everyday practicality buyers are looking for.
- Listing Status:
- Active
- Date Added:
- October 15, 2026
- Data Last Updated:
- October 25, 2026 at 9:16PM
- Listing Office:
- Real Broker LLC : 855-450-0442
- MLS ID:
- 26065167

- Style: RanchTraditional
- Other Structures: Deck
- General: BrickOne
- Originating MLS: maris2
- School District: Belleville DIST 118
- County: St. Clair
- Zoning: DORCHESTER VILLAGE LOT/SEC-37 A0279143307-11.0-210-025
- Utilities: 220 Volts
- Water: Public
- Sewer: Public Sewer
- Source: maris2
This listing courtesy of Real Broker LLC
Monthly Payment
- Principal & Interest $
- Property Taxes $
- Home Insurance $
- VA Funding Fee $

 New - 8 hours ago