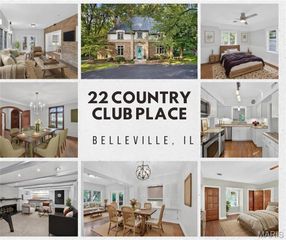
1374 Rocky Creek Court, Belleville, IL 62220
- 4 beds |
- 5 baths |
- 4,412 sqft
 Single-Family Home
  Built in 2016
  0.49acre lot
 3 car garage
  $125/sqft
  Listed 1 year ago
Property Description
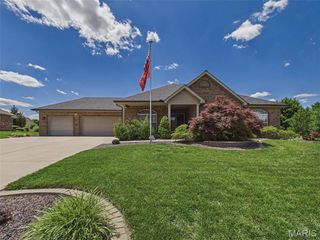
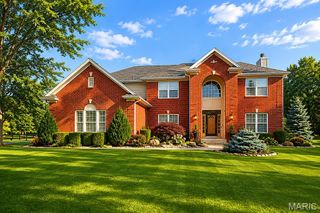
This exceptional custom-built home offers the perfect blend of luxury, comfort, and thoughtful design. The heart of the home is the gourmet kitchen, showcasing elegant marble countertops, a large center island, and top-of-the-line Viking appliances. The open floor plan flows seamlessly into the expansive living room with soaring ceilings, abundant natural light, and a cozy gas fireplace. The primary suite is a true retreat with a spa-like bath and a large custom walk-in closet. Upstairs, a loft and balcony overlook the main level, enhancing the home's open, airy feel. You'll also find a spacious game room complete with a pool table. The lower is perfect for guests or multigenerational living—with a second kitchen, additional living room, bedroom, and generous unfinished storage space. Enjoy outdoor living in the fenced-in yard, ideal for pets and play. Additional highlights include a 3-car attached garage and quality finishes throughout.
- Listing Status:
- Pending
- Date Added:
- May 9, 2025
- Data Last Updated:
- July 7, 2026 at 7:18AM
- Listing Office:
- RE/MAX Preferred : 618-2362111
- MLS ID:
- 25030497

- General: Entrance FoyerSeparate DiningOpen FloorplanWalk-In Closet(s)Kitchen IslandCustom CabinetryEat-in KitchenPantryDouble VanityTub
- Appliances: DishwasherDouble OvenDryerGas CooktopMicrowaveElectric RangeElectric OvenRefrigeratorWasherWine CoolerGas Water Heater
- Laundry: Main Level
- Basement: BathroomPartially FinishedSleeping AreaSump PumpWalk-Out Access
- Flooring: Hardwood
- A/C: Central AirElectric
- Heating: Forced AirNatural Gas
- Fireplace: Recreation RoomLiving RoomFireplaceFireplaces: 1
- General: Balcony
- Style: TraditionalOther
- Parking: AttachedGarageParking spaces: 3
- Windows: Window Treatments
- General: BrickTwo
- Road/Access: Concrete
- HOA Amenities: 0.0
- Originating MLS: maris2
- School District: Belleville DIST 118
- County: St. Clair
- Zoning: ROCKY CREEK ESTATES2ND ADD LOT/SEC-11 & PT LOT 24 IN ROCKY CREEK EST 3RD ADD A0256873308-29.0-223-037
- Utilities: Natural Gas Available
- Water: Public
- Sewer: Public Sewer
- Source: maris2
- Ownership: Private
This listing courtesy of RE/MAX Preferred
Monthly Payment
- Principal & Interest $
- Property Taxes $
- Home Insurance $
- VA Funding Fee $