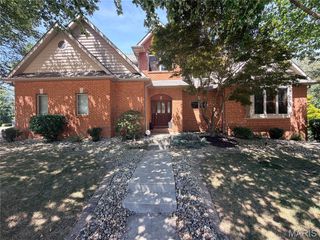
3509 Steinberg Farm Road, Swansea, IL 62226
- 3 beds |
- 4 baths |
- 4,443 sqft
 Single-Family Home
  Built in 2003
  0.56acre lot
 3 car garage
  $118/sqft
  Listed 3 months ago
Property Description
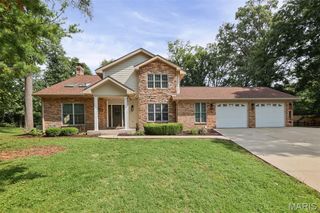
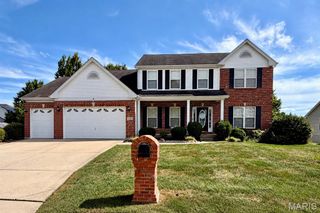
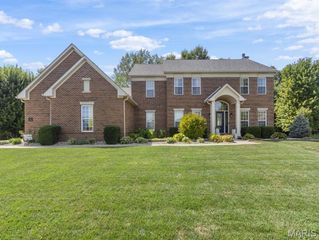
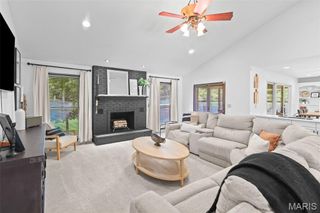
Welcome home to this beautifully maintained One owner property in one of the area's most sought after neighborhoods, located within the highly desirable Wolf Branch School District. Situated on a spacious .56 acre lot with a fenced backyard, this home offers the perfect combination of space, functionality, and convenience. The main level features a huge kitchen with abundant cabinetry and workspace, an oversized laundry room, central vacuum system with a convenient kitchen crumb catcher, hardwired internet and cable throughout, and all-new paint and carpeting, making this home truly move-in ready. The finished lower level provides exceptional flexibility and additional living space. Access the basement through the elegant atrium staircase or directly from the garage via a separate staircase leading to a workshop area. Downstairs you'll find a full second kitchen, spacious recreation room, full bathroom, and two additional office or sleeping areas, ideal for multi-generational living, guests, hobbies, or working from home. The oversized garage is deep enough to comfortably accommodate a full-size pickup truck or SUV while still providing additional storage space. Conveniently located near Scott Air Force Base, shopping, dining, parks, and schools, this home offers the perfect balance of peaceful neighborhood living and easy access to everyday amenities. Schedule your private showing today and discover everything this exceptional home has to offer!
- Listing Status:
- Active
- Date Added:
- June 16, 2026
- Data Last Updated:
- September 26, 2026 at 9:17PM
- Listing Office:
- Berkshire Hathaway HomeServices Select Properties : 618-628-2400
- MLS ID:
- 26037943

- General: Private Yard
- Style: Ranch
- Other Structures: Patio
- Parking: GarageGarage Door OpenerGarage Faces FrontOversized
- Roofing: Architectural Shingle
- Windows: Double Pane WindowsWindow CoveringsWindow Treatments
- General: BrickVinyl SidingOneConcrete Perimeter
- Road/Access: City Street
- HOA Amenities: LakePicnic AreaTrail(s)Maintenance GroundsCommon Area MaintenanceRecreational Facilities165.0Annually
- Originating MLS: maris2
- School District: Wolf Branch DIST 113
- County: St. Clair
- Zoning: To follow per title report08-10.0-205-003
- Fencing: Wood
- Utilities: Cable ConnectedElectricity ConnectedNatural Gas ConnectedSewer ConnectedUnderground Utilities220 Volts
- Water: Public
- Sewer: Public Sewer
- Source: maris2
- Ownership: Private
This listing courtesy of Berkshire Hathaway HomeServices Select Properties
Monthly Payment
- Principal & Interest $
- Property Taxes $
- Home Insurance $
- VA Funding Fee $