342 Oak Hill Drive, Belleville, IL 62223
- 4 beds |
- 3 baths |
- 4,168 sqft
 Single-Family Home
  Built in 1990
  0.53acre lot
 3 car garage
  $132/sqft
  Listed 1 month ago
Property Description
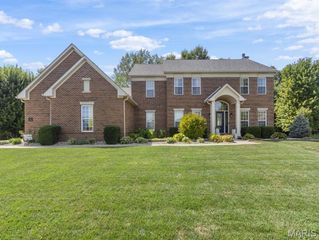
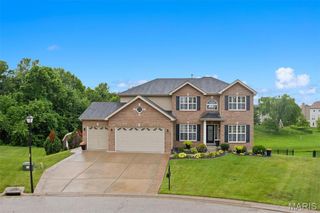
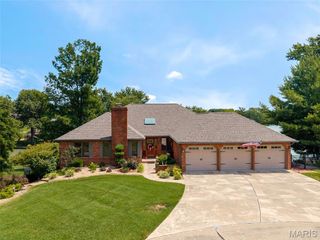
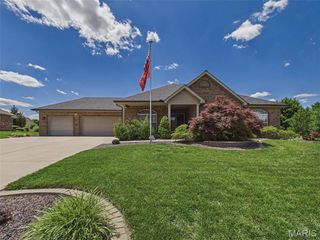
Located in the desirable Oak Hill Estates subdivision, this outstanding all-brick walkout ranch is the epitome of refined living space! This timeless, updated home offers fantastic, functional open flow with gleaming hardwood floors throughout. The spacious floor plan features high ceilings, multiple brick fireplaces, and tons of natural light! A two-story foyer welcomes you into the home and flows into the office, complete with French doors and a brick fireplace! The large, bright dining room continues into the living area with another brick fireplace and access to the deck. The updated kitchen is well-equipped and boasts multiple work surfaces, built-in double ovens, a large pantry with views directly into the main living spaces. The kitchen opens to the lovely fully screened-in porch for al-fresco dining and relaxing, and a deck overlooking the expansive, private yard. The large primary suite features a fantastic walk-in closet and an updated spa-like bathroom! Two additional bedrooms and a full bath complete the first floor. A full walk-out basement expands the home's footprint, offering endless possibilities for recreation, media, and hobbies with direct access to the backyard. It also boasts a gas fireplace, a 4th bedroom and full bathroom, as well as two large storage areas. Find a convenient mud room off the three-car garage, which is such a bonus for all your gear!
- Listing Status:
- Active
- Date Added:
- August 19, 2026
- Data Last Updated:
- September 26, 2026 at 8:18PM
- Listing Office:
- Nester Realty : 618-236-0400
- MLS ID:
- 26053200

- Style: TraditionalRanch
- Other Structures: PorchPatioGlass Enclosed
- Parking: AttachedBasementGarageGarage Door OpenerParking spaces: 3
- Windows: Skylight(s)Window Treatments
- General: BrickOne
- Road/Access: Concrete
- HOA Amenities: Other100.0Annually
- Originating MLS: maris2
- School District: Harmony Emge DIST 175
- County: St. Clair
- Zoning: OAK HILL ESTATES LOT/SEC-13 A0279321207-02.0-411-005
- Utilities: Cable AvailableElectricity ConnectedNatural Gas ConnectedSewer ConnectedUnderground UtilitiesWater ConnectedAmeren
- Water: Public
- Sewer: Public Sewer
- Source: maris2
- Ownership: Private
This listing courtesy of Nester Realty
Monthly Payment
- Principal & Interest $
- Property Taxes $
- Home Insurance $
- VA Funding Fee $