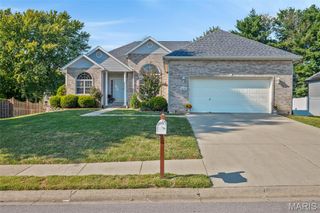
10 Knob Hill Court, Fairview Heights, IL 62208
- 4 beds |
- 3 baths |
- 3,563 sqft
 Single-Family Home
  Built in 1987
  1.09acre lot
 3 car garage
  $119/sqft
  Listed 9 days ago
Property Description
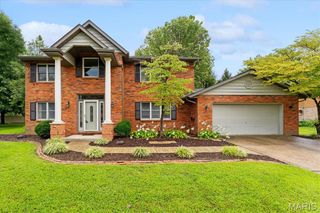
This remarkable English Tudor home is nestled on 1.09 acres in the heart of the Metro East, Illinois, offering a private retreat with convenient access to the St. Louis metropolitan area. Its striking Tudor-inspired architecture, combined with seamless indoor-outdoor living spaces, creates an atmosphere of tranquility both inside and out. Thoughtfully updated for modern comfort and efficiency, the home features numerous energy-efficient improvements, including a whole-house generator (2026), a beautifully renovated kitchen (2017), updated HVAC system, water heater with heat pump technology, electric vehicle charging stations, and more. This exceptional property blends timeless character, privacy, and contemporary convenience in one outstanding setting.
- Listing Status:
- Active
- Date Added:
- September 18, 2026
- Data Last Updated:
- September 26, 2026 at 6:17PM
- Listing Office:
- Berkshire Hathaway HomeServices Select Properties : 618-655-4100
- MLS ID:
- 26059422

- General: BarbecueLightingOutdoor GrillPrivate EntrancePrivate YardStorage
- Style: EnglishTudor
- Other Structures: Equipment ShedStorageWrap AroundDeckGlass Enclosed
- Pool: None
- Parking: AttachedDetachedWorkshop in Garage
- Roofing: Architectural Shingle
- Windows: Bay Window(s)ENERGY STAR Qualified WindowsInsulated WindowsSkylight(s)Tilt-In WindowsWood Frames
- General: StuccoTwoConcrete Perimeter
- Road/Access: Private Road
- Originating MLS: maris2
- School District: Grant DIST 110
- County: St. Clair
- Zoning: To follow Title report03-33.0-100-023
- Utilities: Cable AvailableElectricity ConnectedPropane OwnedWater AvailableAmeren
- Water: Public
- Sewer: Aerobic Septic
- Source: maris2
- Ownership: Private
This listing courtesy of Berkshire Hathaway HomeServices Select Properties
Monthly Payment
- Principal & Interest $
- Property Taxes $
- Home Insurance $
- VA Funding Fee $

 New - 23 hours ago