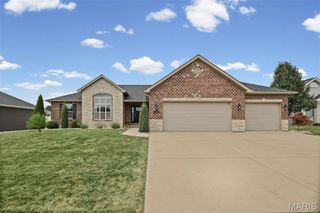
2645 Katrine Lake Drive, Shiloh, IL 62221
- 4 beds |
- 3 baths |
- 3,450 sqft
 Single-Family Home
  Built in 2000
  10,454sqft lot
 2 car garage
  $121/sqft
  Listed 18 days ago
Property Description
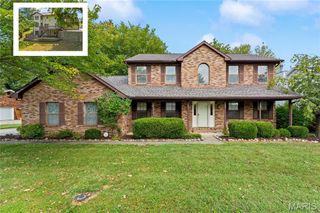
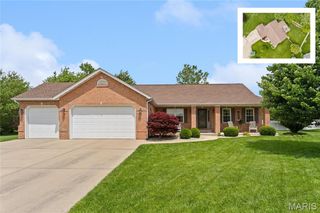
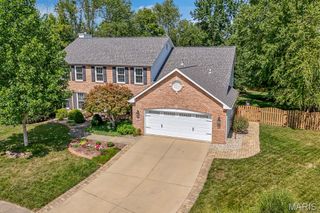
Welcome home to this spacious 4-bedroom, 3-bath home offering a beautiful combination of comfort, functionality, and valuable updates. Step inside to a bright and inviting main living area featuring vaulted ceilings, abundant natural light, and beautiful three-quarter-inch hardwood floors throughout the bedrooms, living room, and dining room/office. The kitchen features granite countertops updated in 2025, along with new tile flooring that continues into both upstairs bathrooms. The primary suite provides a relaxing retreat with a private en-suite bathroom featuring a double vanity and Jacuzzi tub. Convenient main-floor laundry adds to the home’s functional layout. The fully finished walk-out basement significantly expands the living space and features built-in details, an additional bedroom, full bathroom, and plenty of room for a family room, recreation area, home office, or guest space. Walk-out access provides easy access to the backyard and creates a seamless extension of the home’s living areas. This home has also benefited from numerous recent improvements, including a new water heater in 2024, granite countertops, tile flooring, microwave, and roof in 2025, plus a new HVAC system with a 4-ton A/C unit in 2026. The dishwasher was replaced in 2022. With generous living space, a versatile finished lower level, beautiful hardwood flooring, and extensive recent updates, this home is ready for its next owner. Schedule your showing today! Buyer to independently verify all MLS information, including but not limited to square footage, room measurements, lot size, taxes, and school district.
- Listing Status:
- Active
- Date Added:
- September 8, 2026
- Data Last Updated:
- September 26, 2026 at 6:17PM
- Listing Office:
- Keller Williams Marquee : 618-307-5616
- MLS ID:
- 26057749

- Style: Traditional
- Other Structures: Front PorchDeckPatio
- General: BrickConcreteVinyl SidingOne
- Originating MLS: maris2
- School District: Whiteside DIST 115
- County: St. Clair
- Zoning: 08-01.0-201-029
- Utilities: Electricity AvailableNatural Gas AvailableSewer AvailableWater AvailableAmeren
- Water: Public
- Sewer: Public Sewer
- Source: maris2
This listing courtesy of Keller Williams Marquee
Monthly Payment
- Principal & Interest $
- Property Taxes $
- Home Insurance $
- VA Funding Fee $

 New - 23 hours ago