7930 Sonora Ridge, Caseyville, IL 62232
- 4 beds |
- 3 baths |
- 3,363 sqft
 Single-Family Home
  Built in 2021
  8,712sqft lot
 3 car garage
  $129/sqft
  Listed 8 days ago
Property Description
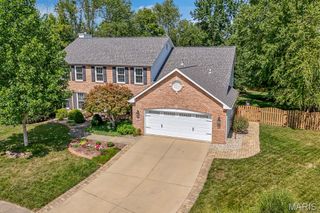
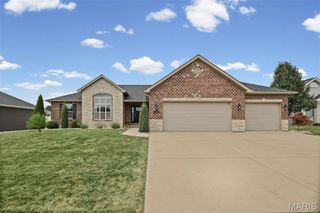
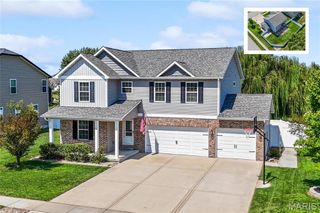
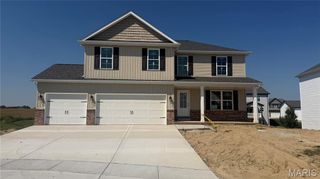
Welcome to this stunning 4-bedroom, 3-bath ranch nestled on a quiet cul-de-sac in gorgeous Tanglewood! Only 5 years old and truly like-new, this beautifully maintained, large 3,363 sqft home provides a blend of comfort and design. The main level features an inviting open-concept layout with a spacious kitchen and large island, along with a split bedroom floor plan, upgraded laundry, marble shower and vanity in the primary bath, electric fireplace, and stunning views from the large deck. The walkout basement adds exceptional living space, featuring a 4th bedroom and 3rd full bath, a gas fireplace, and easy access to the gorgeous, wooded backyard. The upgraded landscaping and large addition to the concrete patio provide added privacy. The home boasts 2.5 KW Solar System, which saves the owners hundreds annually. There is no lease or dues on the Solar. It is 100% owned by occupant. A 3-car garage completes this home. (Swim spa is not included in the sale price of home.) Some photos have been virtually rendered.
- Listing Status:
- Active
- Date Added:
- September 17, 2026
- Data Last Updated:
- September 26, 2026 at 7:18PM
- Listing Office:
- Beycome Brokerage Realty LLC : 804-656-5007
- MLS ID:
- 26060323

- General: Fire PitLighting
- Style: Ranch
- Roofing: Architectural Shingle
- General: BrickShingle SidingOneConcrete Perimeter
- HOA Amenities: Common GroundLakeParkPicnic AreaPlaygroundResident ManagementSecurityTrail(s)Common Area MaintenanceSecurity250.0One Time
- Originating MLS: maris2
- School District: Collinsville DIST 10
- County: St. Clair
- Zoning: 03-09.0-105-016
- Utilities: Cable AvailableElectricity AvailableElectricity ConnectedNatural Gas ConnectedSewer ConnectedUnderground UtilitiesWater AvailableAmeren
- Water: Public
- Sewer: Public Sewer
- Source: maris2
This listing courtesy of Beycome Brokerage Realty LLC
Monthly Payment
- Principal & Interest $
- Property Taxes $
- Home Insurance $
- VA Funding Fee $