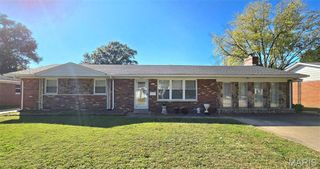
14 Lucinda Avenue, Belleville, IL 62221
- 3 beds |
- 2 baths |
- 1,708 sqft
 Single-Family Home
 Built in 1907
 3,049sqft lot
 —— car garage
 $102/sqft
 Listed 4 days ago
Property Description
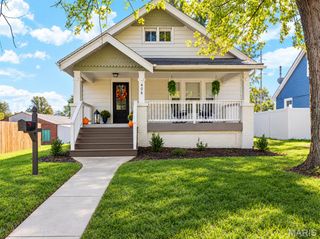
Welcome home to this charming Belleville gem, tucked along a cozy street just a short distance from downtown Belleville's shops, restaurants, and entertainment! The inviting wraparound front porch is the perfect spot to enjoy your morning coffee or unwind after a long day. Inside you will discover the large open living room that opens to the kitchen, featuring butcher block countertops, stainless steel appliances, abundant cabinetry, and a portable island that stays with the home. Next to the kitchen is the dining room. The main level also offers a comfortable bedroom and an updated full bathroom. Upstairs, you'll find two additional bedrooms and an impressively large bathroom with plenty of room to make the space your own! The expansive basement provides ample storage, a washer and dryer that stay with the home, a water heater approximately six years old, and a previously installed Woods Basement System. Outside, enjoy the covered rear deck, designated firepit area, storage shed, and an oversized parking pad with plenty of room for parking. From the wraparound front porch to the backyard gathering spaces, there's plenty to love about this home, inside and out! Contact your Realtor today and come see everything this home has to offer!
- Listing Status:
- Active
- Date Added:
- October 21, 2026
- Data Last Updated:
- October 25, 2026 at 9:16PM
- Listing Office:
- Keller Williams Marquee : 618-307-5616
- MLS ID:
- 26067359

- General: Fire PitStorage
- Style: Traditional
- Other Structures: Shed(s)PorchFront PorchWrap AroundRear PorchCovered
- Parking: Alley AccessOff StreetParking Pad
- Roofing: Architectural Shingle
- Windows: Window Treatments
- General: Vinyl SidingOne and One HalfBlock
- Originating MLS: maris2
- School District: Belleville DIST 118
- County: St. Clair
- Zoning: 08-23.0-301-016
- Fencing: None
- Utilities: Cable AvailableElectricity ConnectedNatural Gas ConnectedPhone AvailableSewer ConnectedWater ConnectedOther
- Water: Public
- Sewer: Public Sewer
- Source: maris2
This listing courtesy of Keller Williams Marquee
Monthly Payment
- Principal & Interest $
- Property Taxes $
- Home Insurance $
- VA Funding Fee $

 New - 8 hours ago