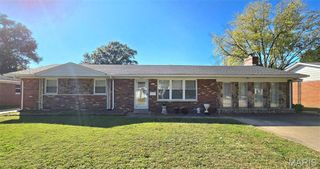
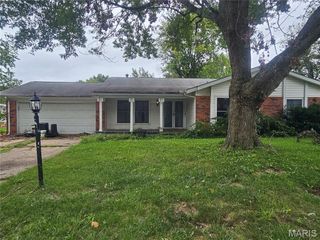
406 Lebanon Avenue, Belleville, IL 62220
- 3 beds |
- 2 baths |
- 1,955 sqft
 Single-Family Home
 Built in 1910
 7,405sqft lot
 —— car garage
 $84/sqft
 Listed 2 days ago
Property Description
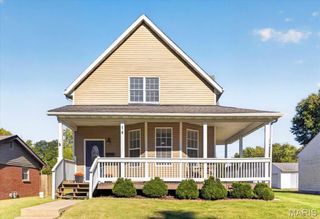
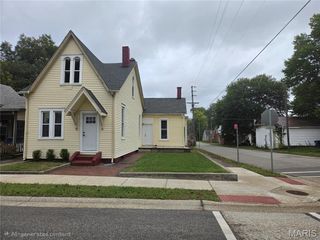
CHARM, CHARACTER, & MODERN UPDATES! This beautifully updated 3-bedroom, 1.5-bath home offers the perfect blend of original craftsmanship and modern conveniences! Relax on the spacious 8' x 24' covered front porch, complete with new concrete and steps. Step inside to discover beautiful hardwood floors, 9-foot ceilings, original built-in cabinetry, charming window seats, and a welcoming living room with a wood-burning fireplace and large picture window. The spacious formal dining room showcases a gorgeous original built-in hutch with mirrored accents, flanked by two window seats. The new kitchen features stainless steel appliances, a five-burner gas range, tile backsplash, beverage refrigerator, coffee bar, and an incredible walk-in butler's pantry with glass-front cabinetry and drawer storage! Two bedrooms and a full updated bathroom and built-in linen storage complete the main level. Upstairs, you'll find an expansive finished third bedroom with double closets and an added half bath. The upper level space is so large you could divide it up for additional flex space. The unfinished basement offers laundry hookups, plenty of storage, and convenient access to the backyard. Additional improvements include a new electrical panel, front entry door, updated lighting, and newer vinyl replacement windows. A wonderful combination of historic charm, functional space, and thoughtful updates makes this affordable home the perfect one for you. Schedule your showing today!
- Listing Status:
- Active
- Date Added:
- October 23, 2026
- Data Last Updated:
- October 25, 2026 at 11:17PM
- Listing Office:
- Nettwork Global : 636-614-5132
- MLS ID:
- 26067370

- Style: Bungalow
- Other Structures: Front PorchCovered
- General: Aluminum SidingOne and One Half
- Originating MLS: maris2
- School District: Belleville DIST 118
- County: St. Clair
- Zoning: 08-22.0-118-002
- Utilities: Electricity ConnectedNatural Gas ConnectedSewer ConnectedWater ConnectedAmeren
- Water: Public
- Sewer: Public Sewer
- Source: maris2
This listing courtesy of Nettwork Global
Monthly Payment
- Principal & Interest $
- Property Taxes $
- Home Insurance $
- VA Funding Fee $