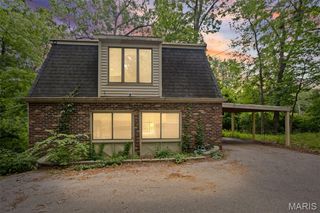
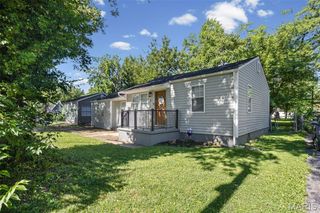
16 Melwood Drive, Belleville, IL 62223
- 3 beds |
- 3 baths |
- 1,584 sqft
 Single-Family Home
  Built in 1964
  0.38acre lot
 2 car garage
  $120/sqft
  Listed 3 months ago
Property Description
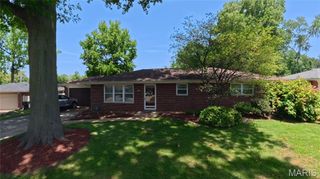
Tucked away on a low-traffic street in a beautiful setting! Move right in! You'll love this classic 1-story brick home with a walk-out basement and a great yard. Main level features a large family room and living room separated by a brick see-through fireplace and accentuated with crown molding, hardwood floors and large picture windows overlooking the front and back of the home. Living room area has the option of formal dining space with a vintage chandelier. Kitchen features a breakfast nook with a view of the partially wooded backyard. You'll love the beautiful hardwood floors throughout the bedrooms, plus the primary bedroom suite has a vintage tiled 3/4 bathroom that you'll love. Additional full guest bath with ample countertop space. The partially finished basement is great flex space for additional family room, rec room, game room, or office. Lower level has a fireplace too and walks out to the patio. This backyard is a rare find, with plenty of space and beautiful trees to create the privacy you want. Additional half bath and large storage area on lower level, plus a 2-car garage with storage cabinetry. Recent updates: Radon Mitigation System installed May 2026, HVAC 2023, water heater 2019, newer sewer line to the main, newer roof, vinyl replacement windows. Home has passed municipal occupancy inspection and is ready for you to move on in! Call your favorite Realtor for a tour today!
- Listing Status:
- Active
- Date Added:
- April 9, 2026
- Data Last Updated:
- July 7, 2026 at 2:16AM
- Listing Office:
- Nettwork Global : 636-614-5132
- MLS ID:
- 26019780

- Style: Ranch
- Other Structures: Patio
- Parking: Attached
- General: BrickOne
- Originating MLS: maris2
- School District: Harmony Emge DIST 175
- County: St. Clair
- Zoning: 07-12.0-200-004
- View: Trees/Woods
- Fencing: None
- Utilities: Electricity ConnectedNatural Gas ConnectedSewer ConnectedWater ConnectedAmeren
- Water: Public
- Sewer: Public Sewer
- Source: maris2
- Ownership: Private
This listing courtesy of Nettwork Global
Monthly Payment
- Principal & Interest $
- Property Taxes $
- Home Insurance $
- VA Funding Fee $