18 Powder Creek Drive, Belleville, IL 62223
- 3 beds |
- 4 baths |
- 4,620 sqft
 Single-Family Home
  Built in 1979
  0.74acre lot
 —— car garage
  $89/sqft
  Listed 3 months ago
Property Description
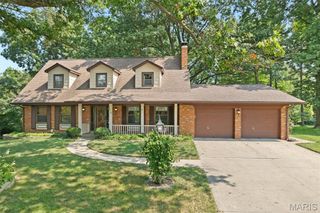
Tucked into a beautiful, established neighborhood surrounded by mature trees, this one-of-a-kind home offers over 4,600 square feet of living space with room for everyone. From the moment you arrive, you'll appreciate the exceptional curb appeal, inviting front porch, and the character that sets this home apart from the rest.Inside, you'll find 3 spacious bedrooms, 4 bathrooms, and multiple living areas designed for both everyday living and entertaining. The main level features a welcoming living room, a comfortable family room, and an abundance of space to gather with family and friends. The fully finished lower level expands your living options even further with a large recreation room and endless possibilities for a home theater, game room, fitness area, or additional entertaining space.The outdoor living is just as impressive. Step outside to a stunning private patio retreat complete with extensive hardscaping, a built-in fire pit, seating area, and plenty of room for outdoor dining and entertaining. The beautifully landscaped yard and wooded backdrop create a peaceful setting you'll enjoy year-round. If you've been searching for a home with character, generous room sizes, multiple living spaces, and an incredible outdoor setting, this is one you won't want to miss. A rare opportunity to own a home that perfectly blends charm, comfort, and functionality in a highly desirable neighborhood. Has passed City Occupancy.
- Listing Status:
- Active
- Date Added:
- June 10, 2026
- Data Last Updated:
- September 26, 2026 at 10:18PM
- Listing Office:
- RE/MAX Alliance : 618-747-2111
- MLS ID:
- 26035792

- Style: Traditional
- General: Brick VeneerFiber CementStone VeneerOne and One Half
- HOA Amenities: Other75.0Annually
- Originating MLS: maris2
- School District: Signal Hill DIST 181
- County: St. Clair
- Zoning: 07-02.0-204-018
- Utilities: Electricity ConnectedNatural Gas ConnectedSewer ConnectedWater ConnectedAmeren
- Water: Public
- Sewer: Public Sewer
- Source: maris2
This listing courtesy of RE/MAX Alliance
Monthly Payment
- Principal & Interest $
- Property Taxes $
- Home Insurance $
- VA Funding Fee $