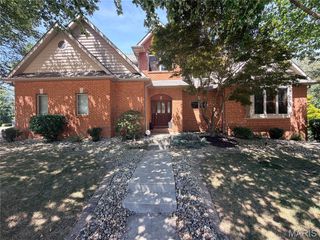
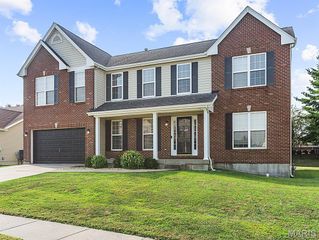
213 Warrensburg Drive, Belleville, IL 62223
- 4 beds |
- 4 baths |
- 3,870 sqft
 Single-Family Home
  Built in 1970
  0.82acre lot
 2 car garage
  $97/sqft
  Listed 1 month ago
Property Description
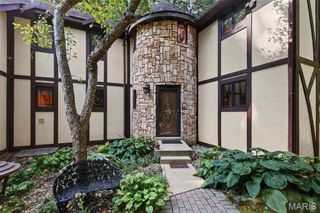
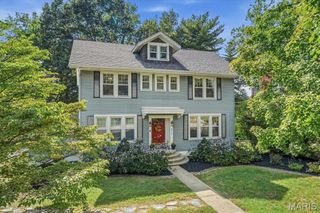
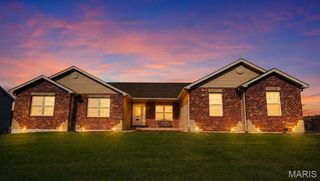
Don't miss the amazing craftsmanship and maintenance of this custom built 4 bedroom, 4 bath home on ( .82) acre wooded lot. Built by 4 star homes. Beautiful moulding & staircase greets you as you enter, Living room, dining room, updated fully equipped kitchen with cherry custom cabinetry and solid surface tops, breakfast room with spacious bay window to take in the private wooded rear yard. 2 masonry fireplaces. 3 of the 4 baths have been updated. Coved ceilings, custom built in cabinetry. Spacious Front porch and updated rear deck for your relaxation. Patio with built in gas Bar B Que Grill & Hot Tub, along with Invisible pet fence. Spacious area for work shop/hobby shop. Enjoy the landscaped private rear yard with custom built playhouse. This is a must see move in ready home.
- Listing Status:
- Active
- Date Added:
- September 9, 2026
- Data Last Updated:
- September 26, 2026 at 7:18PM
- Listing Office:
- Strano & Associates : 618-277-7653
- MLS ID:
- 26036898

- General: Basketball CourtDog RunGas GrillOutdoor GrillPlaygroundPrivate Yard
- Style: Traditional
- Other Structures: PorchFront PorchDeckPatioCovered
- Parking: ConcreteGarageGarage Door OpenerGarage Faces FrontParking spaces: 6
- Roofing: Shingle
- General: BrickFiber CementHardiPlank TypeMasoniteTwoConcrete Perimeter
- Road/Access: City Street
- Originating MLS: maris2
- School District: Harmony Emge DIST 175
- County: St. Clair
- Zoning: Lot 7 & Pt of LYG E & ADJ as in A0227835007-13.0-400-063
- View: NeighborhoodTrees/Woods
- Utilities: Cable AvailableElectricity ConnectedNatural Gas ConnectedWater Connected220 Volts
- Water: Public
- Sewer: Public Sewer
- Source: maris2
- Ownership: Private
This listing courtesy of Strano & Associates
Monthly Payment
- Principal & Interest $
- Property Taxes $
- Home Insurance $
- VA Funding Fee $