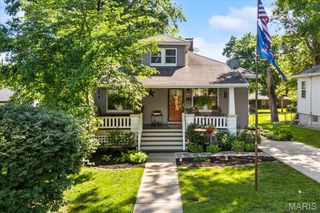
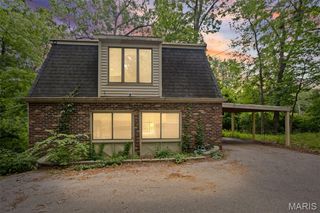
1908 Galway Drive, Belleville, IL 62221
- 3 beds |
- 3 baths |
- 1,709 sqft
 Single-Family Home
  Built in 2000
  7,405sqft lot
 2 car garage
  $140/sqft
  Listed 1 month ago
Property Description
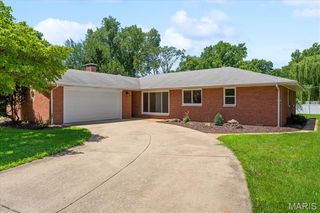
It's not often you can find half of a duplex with all of the necessary items you need to live on the main floor including the primary bedroom and NO HOA! This property is more than a convenient floor plan, the foyer entry way leads to an open floor plan with a large living room with a gas fireplace, eat in dining area with wood flooring and a sliding glass door to the deck, all leading to the kitchen with granite counter tops, backsplash, and all stainless steel appliances to stay! The main floor also offers a half bath that also houses the laundry area with a washer/dryer combination unit that also stays with the property. The primary bedroom is also on the main floor with hard wood flooring, a large walk in closet, and a 3/4 primary bath with double bowl vanity, shower, and spacious linen closet. Upstairs there is a loft area great for an office or second living room, two guest bedrooms, a full guest bath, and another large walk in closet. Enjoy the fenced back yard from the sunroom. Need more storage? The two car garage has plenty of space along including a utility closet and if you're needing more room, there is a detached shed in the back yard. Just a few miles to Scott Air Force Base, I64 and shopping!
- Listing Status:
- Pending
- Date Added:
- June 5, 2026
- Data Last Updated:
- July 6, 2026 at 9:16PM
- Listing Office:
- RE/MAX Preferred : 618-624-2111
- MLS ID:
- 26033583

- Appliances: DishwasherMicrowaveGas RangeRefrigeratorWasher/Dryer
- Laundry: Main Level
- Basement: None
- Flooring: CarpetHardwoodLaminate
- A/C: Central Air
- Heating: Forced Air
- Fireplace: GasFireplaceFireplaces: 1
- Style: Traditional
- Other Structures: Shed(s)Enclosed
- General: Brick VeneerVinyl SidingOne and One HalfSlab
- Originating MLS: maris2
- School District: Whiteside DIST 115
- County: St. Clair
- Zoning: SOUTHWIND ESTATES LOT/SEC-9 PT 9 DOC A0281313308-14.0-108-033
- Fencing: Back Yard
- Utilities: Cable AvailableAmeren
- Water: Public
- Sewer: Public Sewer
- Source: maris2
This listing courtesy of RE/MAX Preferred
Monthly Payment
- Principal & Interest $
- Property Taxes $
- Home Insurance $
- VA Funding Fee $