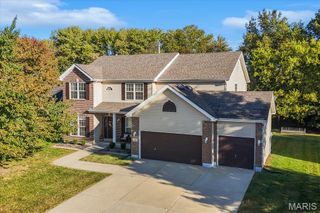
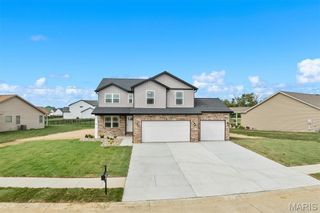
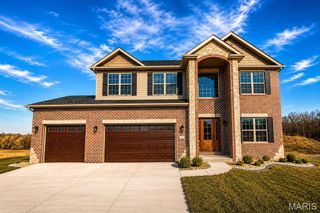
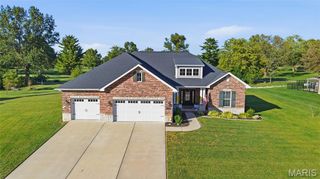
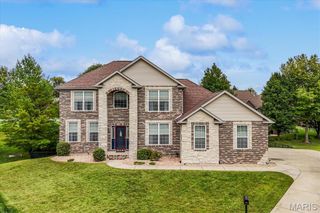
1935 Lebanon Avenue, Belleville, IL 62221
- 3 beds |
- 4 baths |
- 3,696 sqft
 Single-Family Home
 Built in 1987
 2.48acre lot
 2 car garage
 $149/sqft
 Listed 10 days ago
Property Description
Completely renovated 3BR/4BA on nearly 3 park-like acres w/ mature trees & circle drive. Main level: vaulted ceilings, hardwood floors, stone fireplace, stone accents & outstanding craftsmanship. Open kitchen w/ quartz counters, stainless appliances, tile backsplash & coffee bar. Primary suite: walk-in closet w/ built-ins, spa bath w/ double vanity, glass walk-in shower w/ rain head & bench, walk-out to deck. Carpeted bedrooms, laundry room w/ built-in cabinetry. Fully finished basement: 2nd kitchen/wet bar w/ quartz & seating, pool table, air hockey, TV area & gym space. All appliances incl. washer/dryer + furnishings, pool & air hockey tables. 3-car garage, 2 new water heaters (1 tankless), 8-yr roof, new paint, maintenance-free vinyl siding. Updated to code, move-in ready.
- Listing Status:
- Active
- Date Added:
- October 15, 2026
- Data Last Updated:
- October 26, 2026 at 7:18AM
- Listing Office:
- Strano & Associates : 618-277-7653
- MLS ID:
- 26065274

- General: Private Yard
- Style: OtherRanch
- Other Structures: OutbuildingSecond GarageStorageWorkshopDeck
- Parking: AttachedDirect AccessGarage Faces SideOversizedWorkshop in Garage
- Roofing: Architectural Shingle
- Windows: ENERGY STAR Qualified Windows
- General: Vinyl SidingOne and One HalfConcrete Perimeter
- Road/Access: City Street
- Originating MLS: maris2
- School District: Whiteside DIST 115
- County: St. Clair
- Zoning: SURVEY 648 LOT/SEC-3 PT LTS 3 & 4 AS IN A02789350 & EXC PT FOR RD IN BK 2872-186 & 2872-18808-14.0-104-037
- Utilities: Cable AvailableElectricity ConnectedNatural Gas ConnectedPhone AvailableSewer ConnectedWater Connected220 Volts
- Water: Public
- Sewer: Public Sewer
- Source: maris2
- Ownership: Private
This listing courtesy of Strano & Associates
Monthly Payment
- Principal & Interest $
- Property Taxes $
- Home Insurance $
- VA Funding Fee $

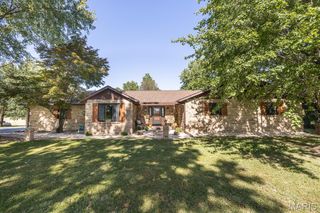
 New - 3 days ago