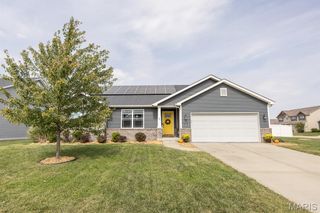
2261 Jack Nicklaus Drive, Belleville, IL 62220
- 4 beds |
- 3 baths |
- 3,342 sqft
 Single-Family Home
 Built in 2005
 0.4acre lot
 3 car garage
 $139/sqft
 Listed 4 days ago
Property Description
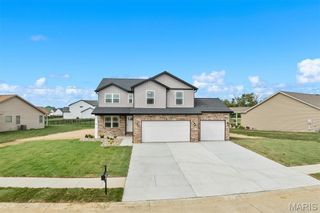
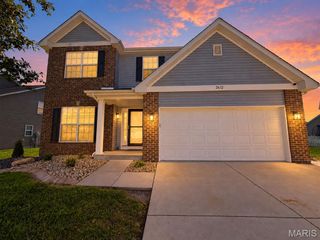
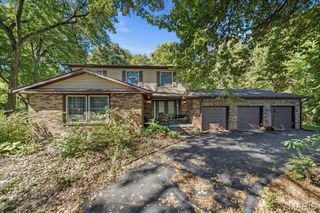
A beautiful two story in the Orchard Golf Course community! Located near the back entrance to the neighborhood, this home offers space and convenience just minutes to Scott Air Force Base and in Wingate Elementary/Mascoutah school districts. Inside you'll find a formal dining room, formal sitting room and a large living room with a gas fireplace that opens to the eat in kitchen. The kitchen also has hardwood floors, a butterfly island, plenty of counter space, pantry, and additional hall pantry that is a great space for a coffee bar! The main floor laundry leads to the three car garage. There is also a half bath on the main level. Upstairs there are three spacious bedrooms that share a full bath with two separate sinks and a separate door to the full bath. The primary bedroom also has an en suite area, two walk in closets, and a full bath with separate shower, soaking tub, and double bowl vanity. The finished basement has a family room and a bonus room great for an at home office! The unfinished area houses a large work out room and there's still plenty of space for storage in the additional unfinished area. Enjoy the yard from the covered front porch or the extended back patio with the wooded back drop. Don't forget the access to the community tennis courts and community pool! Buyer to confirm all information and recording on the premises.
- Listing Status:
- Active
- Date Added:
- October 23, 2026
- Data Last Updated:
- October 26, 2026 at 7:18AM
- Listing Office:
- RE/MAX Preferred : 618-624-2111
- MLS ID:
- 26067027

- Style: Traditional
- Other Structures: Front PorchPatioCovered
- Pool: Community
- Parking: Attached
- General: Brick VeneerVinyl SidingTwo
- HOA Amenities: PoolTennis Court(s)Pool425.0Annually
- Originating MLS: maris2
- School District: Mascoutah DIST 19
- County: St. Clair
- Zoning: THE ORCHARDS PHASE 2 16TH ADD LOT 57 IN A0272396409-32.0-101-010
- Utilities: Electricity AvailableAmeren
- Water: Public
- Sewer: Public Sewer
- Source: maris2
This listing courtesy of RE/MAX Preferred
Monthly Payment
- Principal & Interest $
- Property Taxes $
- Home Insurance $
- VA Funding Fee $

 New - 3 days ago