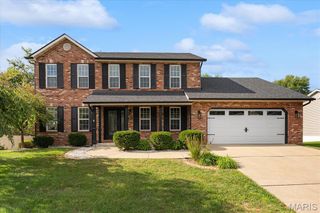
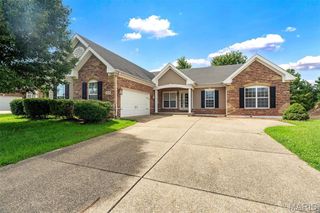
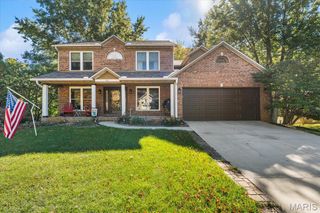
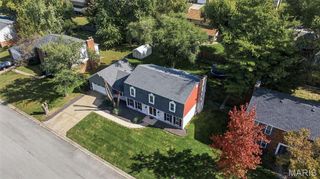
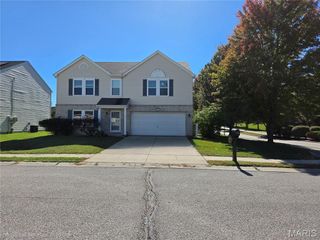
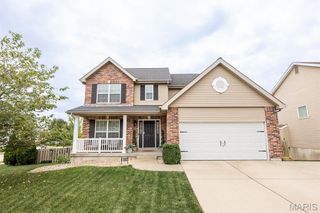
579 N Green Mount Road, Shiloh, IL 62221
- 4 beds |
- 4 baths |
- 2,793 sqft
 Single-Family Home
 Built in 1978
 3.34acre lot
 3 car garage
 $138/sqft
 Listed 19 days ago
Property Description
Welcome to this spacious 4 bedroom, 4 bathroom home situated on 3.34 beautiful acres in Shiloh! This property offers the perfect blend of comfortable living space and peaceful country living, with plenty of room to enjoy the outdoors. Inside, you'll find a large living room and a separate family room, providing plenty of space for everyday living and entertaining. The generously sized primary bedroom features a walk-in closet, offering a comfortable retreat at the end of the day. The finished basement adds valuable additional living space and flexibility for a recreation room, home office, guest area, or entertaining. Step outside onto the back deck and enjoy direct access to your 3.34 acre property. Whether you're looking to relax, entertain, garden, or simply enjoy the privacy and open space, there's plenty of room to make the property your own. An attached 3 car garage provides abundant parking and storage space while adding convenience to everyday living. With 4 bedrooms, 4 bathrooms, a finished basement, spacious living areas, an attached 3 car garage, and 3.34 acres, this Shiloh property offers plenty of space both inside and out. Come see all this home has to offer! Property being Sold AS-IS, Seller to make no repairs.
- Listing Status:
- Active
- Date Added:
- October 7, 2026
- Data Last Updated:
- October 26, 2026 at 7:18AM
- Listing Office:
- 360 Prime Realty Group, LLC : 618-307-9959
- MLS ID:
- 26063943

- Style: Traditional
- Other Structures: Shed(s)
- Parking: Parking spaces: 3
- Roofing: Architectural Shingle
- General: BrickVinyl SidingTwo
- Originating MLS: maris2
- School District: Belleville DIST 118
- County: St. Clair
- Zoning: 08-12.0-401-010
- Utilities: Cable AvailableCable ConnectedElectricity AvailableElectricity ConnectedNatural Gas AvailableSewer AvailableSewer ConnectedWater AvailableWater ConnectedAmeren
- Water: Public
- Sewer: Aerobic Septic
- Source: maris2
This listing courtesy of 360 Prime Realty Group, LLC
Monthly Payment
- Principal & Interest $
- Property Taxes $
- Home Insurance $
- VA Funding Fee $