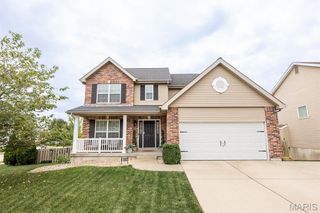
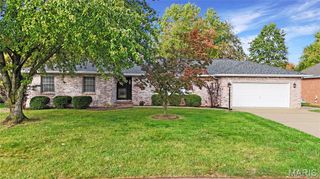
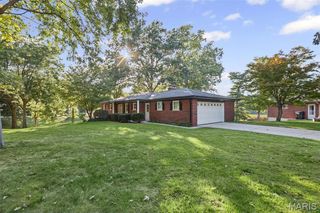
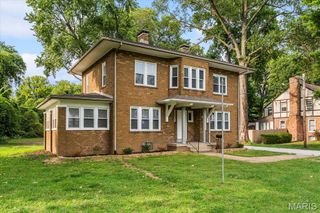
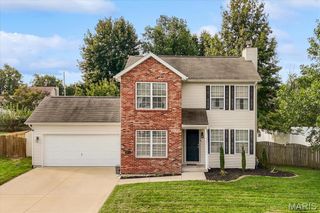
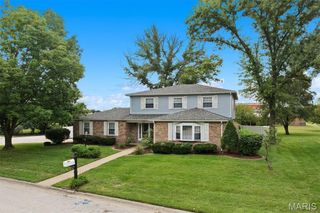
2040 Reserve Walk Way, Belleville, IL 62220
- 4 beds |
- 3 baths |
- 2,320 sqft
 Single-Family Home
 Built in 2005
 7,405sqft lot
 2 car garage
 $142/sqft
 Listed 6 days ago
Property Description
Fall in love with this beautifully updated 4-bedroom, 3-bathroom home on a corner lot adjoining common ground, with gate access to the community pond. The open-concept main floor features LVP flooring, space perfect for formal dining, a home office, or a sitting room, and a kitchen with ample cabinetry, a prep island, walk-in pantry, stainless appliances, and an eat-in dining area flowing into the large living room. Upstairs, the huge primary suite offers a large walk-in closet and an ensuite with soaking tub, separate shower, and double vanity, plus three more generous bedrooms, a hall bath, second-floor laundry, and a second-floor family room. Outside: vinyl privacy fence, storage shed, and walking trails nearby. Updates include a 2025 water heater, 2024 A/C, and 2022 windows, LVP, and carpet. Quick interstate access for city or SAFB commutes. Schedule your tour today! Code compliant and move in ready.
- Listing Status:
- Active
- Date Added:
- October 19, 2026
- Data Last Updated:
- October 26, 2026 at 1:18AM
- Listing Office:
- Strano & Associates : 618-277-7653
- MLS ID:
- 26066741

- Style: Traditional
- Other Structures: Patio
- Parking: AttachedDrivewayGarage Door Opener
- Roofing: Architectural Shingle
- General: FrameVinyl SidingTwo
- Road/Access: Concrete
- HOA Amenities: Association ManagementCommon GroundMaintenance GroundsCommon Area Maintenance315.0Annually
- Originating MLS: maris2
- School District: Belleville DIST 118
- County: St. Clair
- Zoning: 08-34.0-314-002
- Fencing: Back YardVinyl
- Utilities: Cable AvailableElectricity ConnectedNatural Gas ConnectedSewer ConnectedWater ConnectedSingle Phase
- Water: Public
- Sewer: Public Sewer
- Source: maris2
This listing courtesy of Strano & Associates
Monthly Payment
- Principal & Interest $
- Property Taxes $
- Home Insurance $
- VA Funding Fee $